Key takeaways from the report
General descriptions of development tend to show every phase going smoothly.
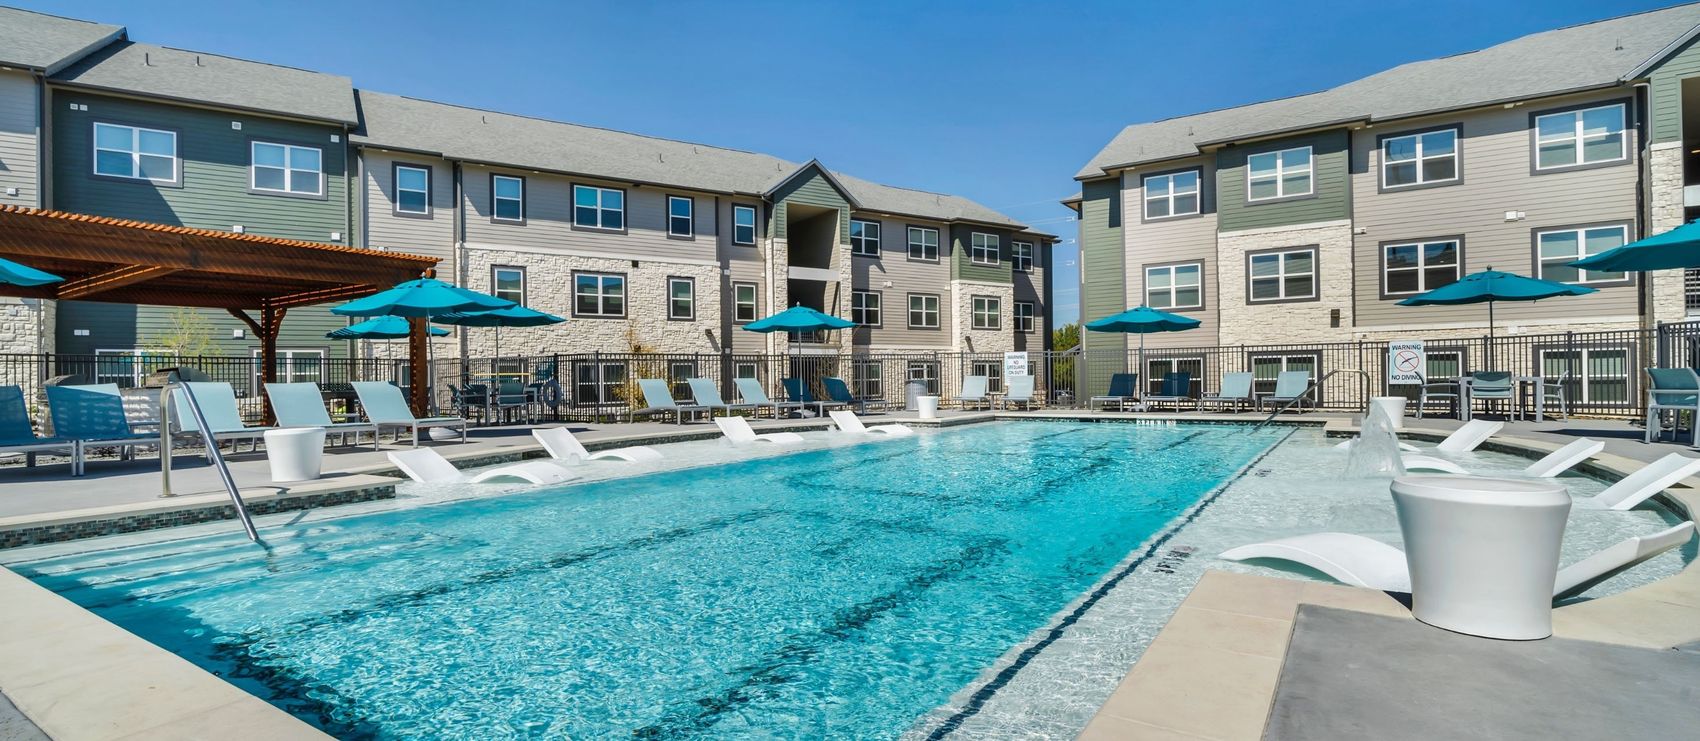
The project is NTX Denton, a three-story garden-style student housing community at 101 E.
The dotted line marks the September 2019 land and loan closing, when investor equity was funded.
Why follow one project from start to finish
General descriptions of development tend to show every phase going smoothly. Real projects rarely do. This Deep Dive uses one completed project, with its actual dates, budget, leasing and sale results, including the part that went wrong. The figures are actual project figures, not projections, and they describe one project in one market at one point in the cycle.
The project is NTX Denton, a three-story garden-style student housing community at 101 E. Daugherty Street in Denton, Texas. It has 132 fully furnished units and 426 beds in five residential buildings and a clubhouse on about 9.25 acres. The unit mix is 18 one-bedroom units, 24 two-bedroom units and 90 four-bedroom units, and every bedroom has its own bathroom. Residents lease by the bed. Internet and water are included in the rent, and each resident's electricity is in their own name. Asset Living managed the property for Ascendant during its hold period.
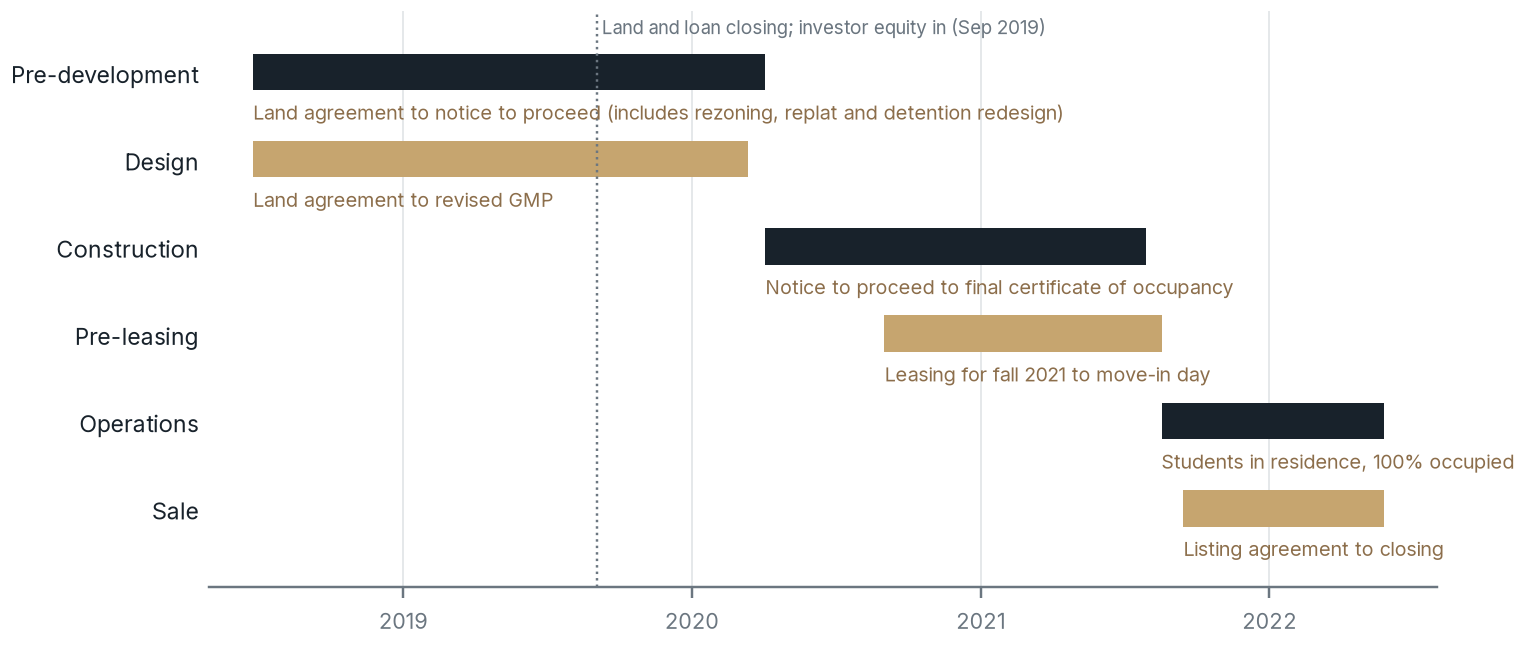
Chart Summary and Key Values
The student-housing timeline distinguishes pre-development and design, construction, pre-leasing, operations and sale across the illustrated 2018–2022 period. Land and loan closing and investor equity are marked in September 2019. Pre-leasing targets fall 2021 move-in, followed by operations marked 100% occupied, then listing through closing.
NTX Denton's phases on a calendar, using actual project dates. The dotted line marks the September 2019 land and loan closing, when investor equity was funded. Graphic: Ascendant Development.
The timeline above is the map for the rest of this article. Each bar is a phase, and the overlaps matter as much as the bars. Pre-development was long: about 14 months passed between the land agreement and the land closing while the site was rezoned and replatted, and another seven months passed between the closing and the start of construction while the drainage design was reworked as required by the city. From there, the project moved quickly. Pre-leasing began in September 2020, while the buildings were still framed shells, and every resident moved in on or around August 18, 2021. The sale began about four weeks later.
Picking the market and the university
A student housing project starts with a different location decision than a conventional apartment community. Demand comes from one institution's enrollment rather than from a metro area's job growth, so the first question is which university, and the second is how close to campus a site can get.
The university: the University of North Texas. UNT is a public research university in Denton and one of the largest universities in Texas. In fall 2018, when we were making the decision, it enrolled 38,087 students, 31,347 of them undergraduates, up from 34,698 in fall 2008, an increase of almost 10% in ten years1. Growth was steady rather than sudden, which is what a student housing investor wants: total enrollment rose in seven of those ten years1.
The city: Denton. Denton is a growing city at the north end of the Dallas–Fort Worth metro. The Census Bureau estimated its population at 138,541 in July 2018, up from 113,383 in the 2010 Census, an increase of about 22% in eight years2. The broader region was adding jobs quickly. In November 2018, the Dallas–Fort Worth–Arlington metro had 3,765,700 nonfarm jobs, up 94,700, or 2.6%, from a year earlier, compared with 1.6% nationally3. A growing metro supports a growing university, and it gives graduates a reason to stay.
The reasons Ascendant chose this market come down to four points:
A large, growing public university. UNT added about 3,400 students between 2008 and 20181. In fall 2018 its residence halls had 6,205 beds, and about 84% of students lived off campus1.
Proximity. The site is less than a mile from campus and close to Denton's historic town square, in the traditional off-campus student housing corridor, and on the campus shuttle line.
Limited new competition. In our experience, Denton's preference for preserving its established neighborhoods near campus made new student housing difficult to approve and affordable sites difficult to find.
A metro tailwind. Among the 12 largest U.S. metros, Dallas–Fort Worth ranked third in its rate of job growth in late 20183.
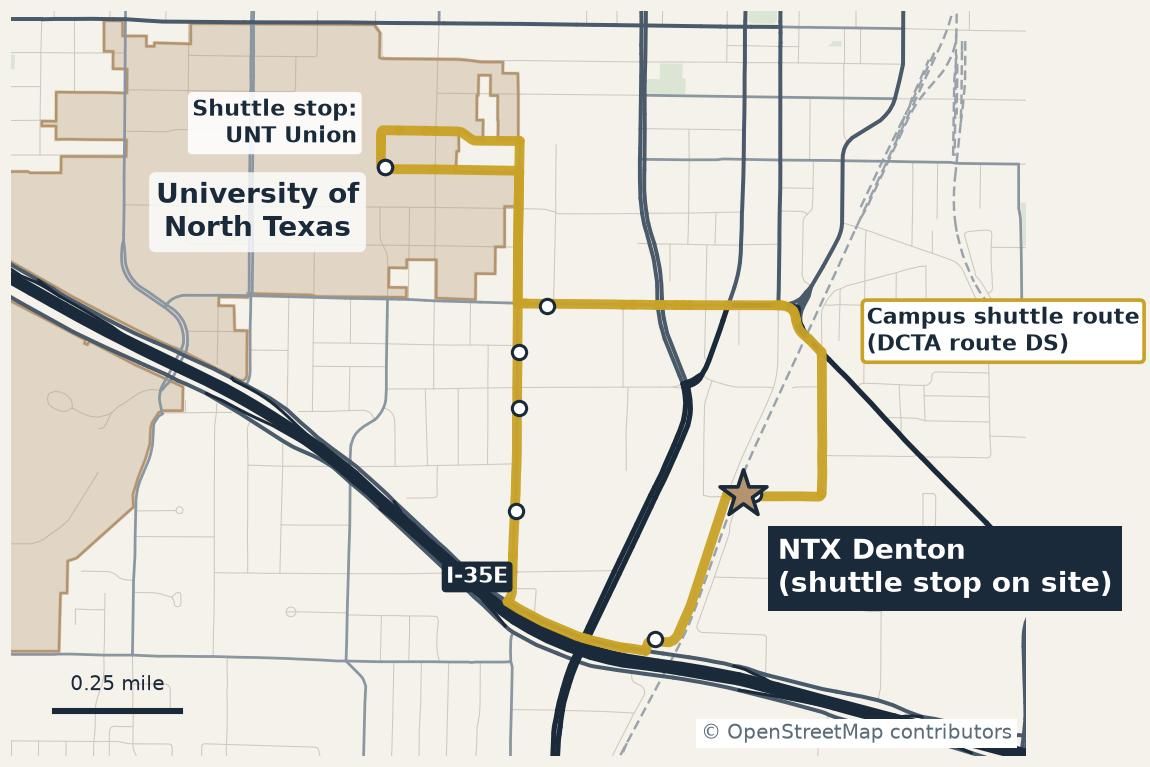
Union. Route as mapped in OpenStreetMap. Map data © OpenStreetMap contributors.
The map shows why the location works for students. The UNT campus sits to the northwest, about a five-minute drive away, and Interstate 35E runs just south of the site. Just as important, the property was on the campus shuttle line, with a stop on site. Residents had a quick five-minute shuttle ride to campus without the hassle of finding and paying for parking, a convenience that matters to students choosing where to live.
Finding the site
Ascendant pursues only off-market sites. Instead of bidding in a publicly marketed land sale, where a broker invites many developers to compete and the price is pushed up, we search for landowners directly and negotiate one on one.
NTX Denton shows a second benefit of negotiating directly: the deal can be shaped around what the seller actually wants. The landowner, a UNT alumnus and former football coach, wanted to keep a stake in what was built on his land. Instead of taking the full price in cash, he took part of the proceeds in cash and contributed $1,055,000 back into the project as equity, investing on the same terms as the other investors. For the project, that reduced the cash needed to close. For investors, it meant the person who knew the land and the neighborhood best chose to invest alongside them.
The land purchase agreement was signed on June 25, 2018. The land closed on September 3, 2019. The 14 months in between were used for due diligence and entitlements: the site was rezoned and replatted for the planned community. The final land cost was $5,684,824, about $245,000 below the $5,930,000 budget, because additional land costs that had been budgeted as a precaution never materialized.
Choosing the design team
Ascendant engages each designer separately rather than hiring a single firm to deliver everything. Hiring each discipline directly gives us better visibility into the design process and more control over decisions, schedule and cost, because each firm reports to the developer rather than through another consultant. The design team for NTX Denton was:
Architecture: BSB Design. Designed the site plan, residential buildings, clubhouse and unit plans, and provided the landscape architecture.
Civil engineering: Johnson & Pace. Designed the site's grading, drainage, paving and utilities.
MEP engineering: Jordan Skala Engineers. Designed the mechanical, electrical and plumbing systems.
Structural engineering: Integrity Structural. Designed the building structures.
That direct relationship mattered later in this project. When the city required a new stormwater detention design during permitting, we worked directly with the civil engineer and the construction team to redesign and reprice the work, rather than managing the change through an intermediary. Direct engagement does not prevent surprises, but it shortens the path from a problem to a decision.
The design process
Design began as soon as the site was under contract, starting with the site plan and the unit floor plans. Student housing is designed differently from a conventional apartment community, and the differences start with the floor plan:
One bathroom for every bedroom. Every unit type has bed-bath parity, so no student shares a bathroom.
Bedrooms of equal size. Students lease individual bedrooms at the same price, so the bedrooms within a unit are kept as close to identical as possible. A conventional apartment rarely has more than three bedrooms and usually has one larger primary bedroom; most NTX Denton units have four bedrooms of similar size.
Fully furnished units. Each unit comes with a furniture package and a smart TV in the living room, so a student can move in with a suitcase.
Amenities that compete. Students choose housing partly on lifestyle, so the plan includes a resort- style saltwater pool, an indoor and outdoor fitness area, a yoga studio, private and group study rooms, a game room, grilling stations, a fire pit and a dog park.
Every pre-development date. The full sequence from land agreement to start of construction:
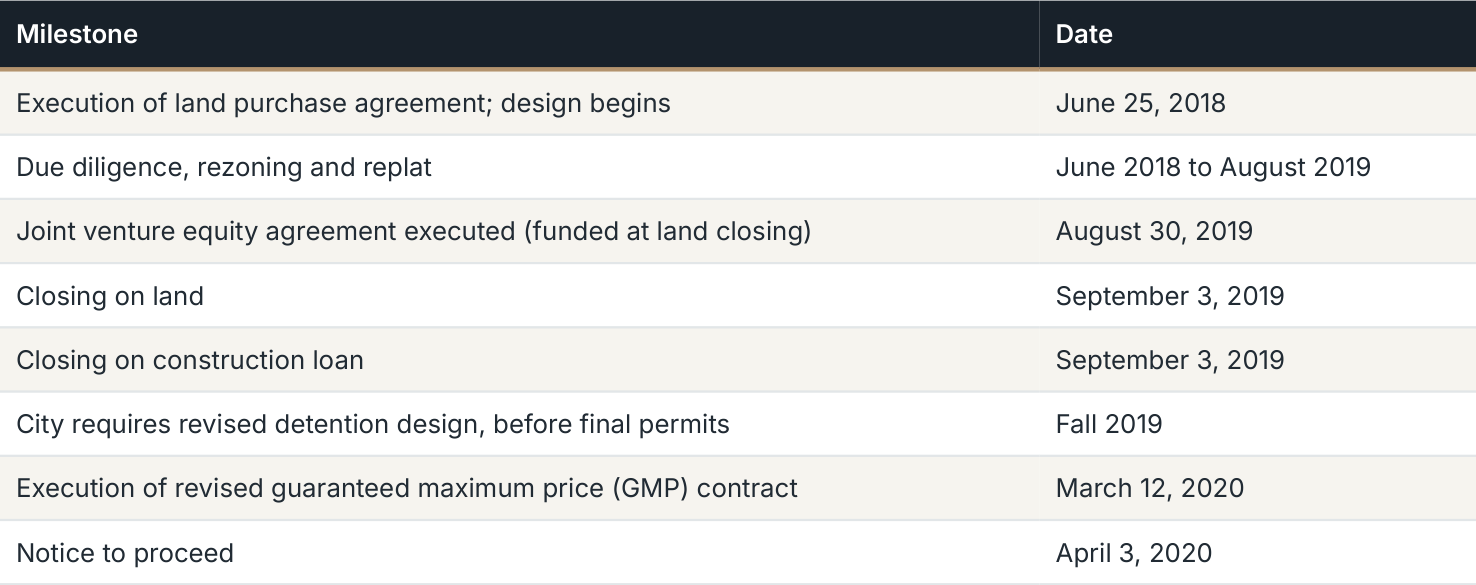
Table Summary and Key Values
| Milestone | Date |
|---|---|
| Execution of land purchase agreement; design begins | June 25, 2018 |
| Due diligence, rezoning and replat | June 2018 to August 2019 |
| Joint venture equity agreement executed (funded at land closing) | August 30, 2019 |
| Closing on land | September 3, 2019 |
| Closing on construction loan | September 3, 2019 |
| City requires revised detention design, before final permits | Fall 2019 |
| Execution of revised guaranteed maximum price (GMP) contract | March 12, 2020 |
| Notice to proceed | April 3, 2020 |
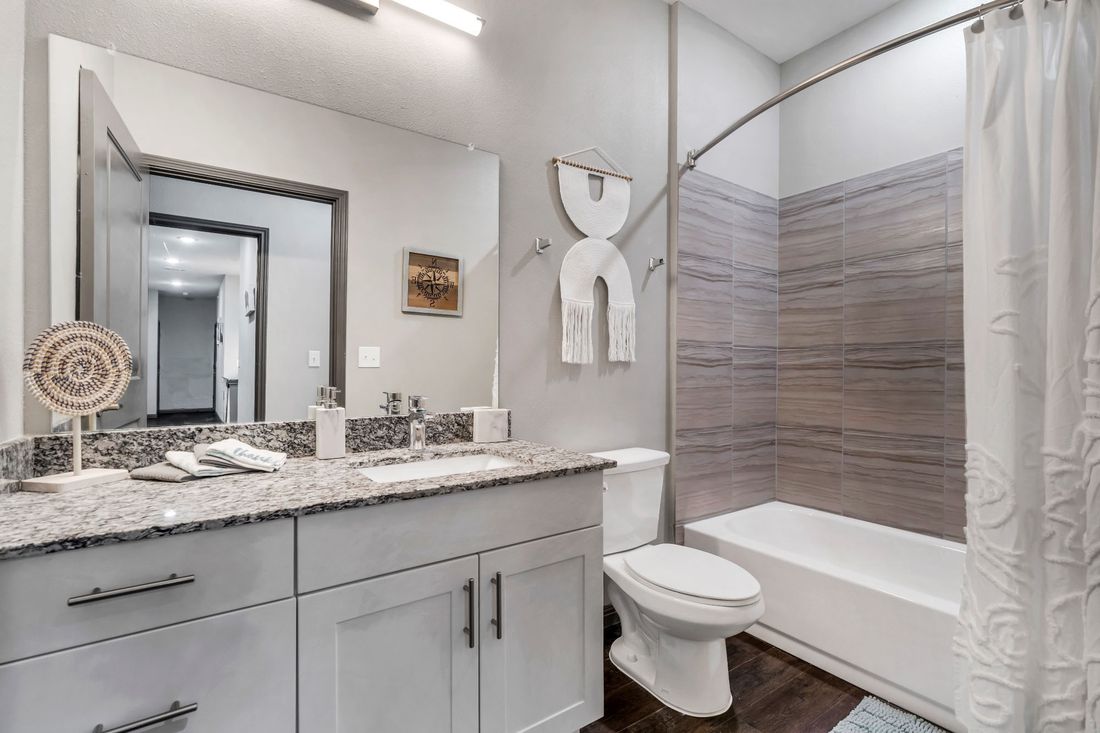
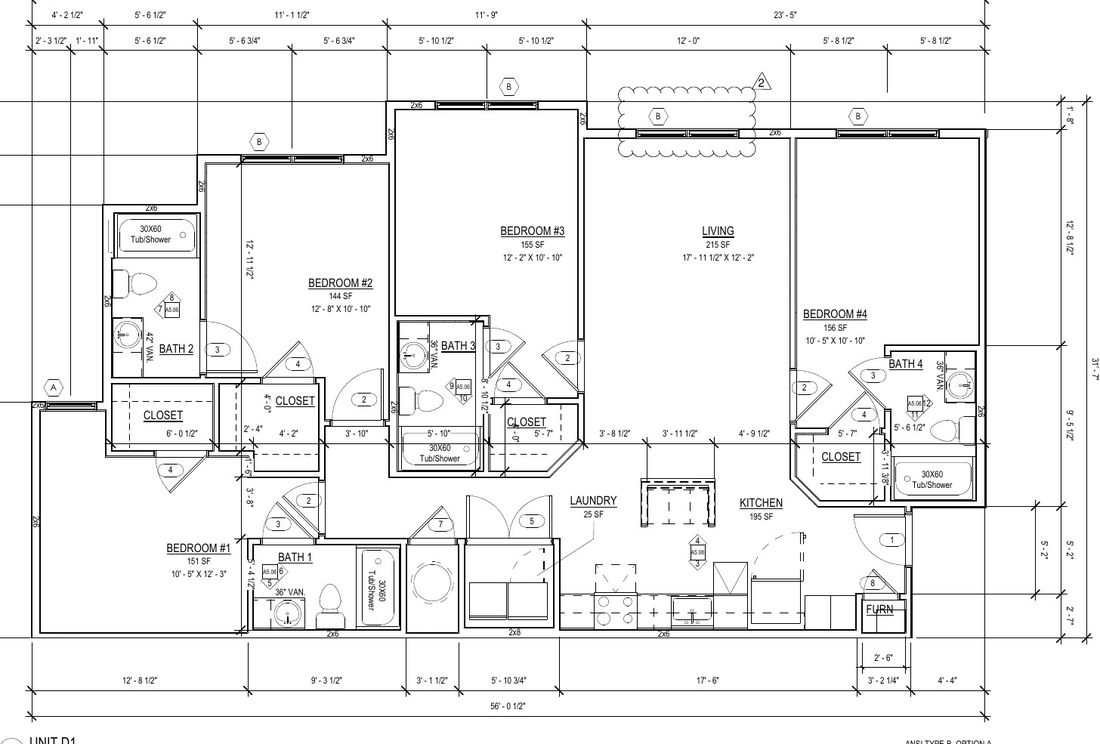
A four-bedroom unit plan (left), with a private bathroom for each bedroom, and a finished bathroom (right).
Each bedroom in the four-bedroom plan has its own bathroom and closet, arranged around a shared kitchen and living area. The shared spaces are where roommates meet; the private spaces are what make the arrangement work when four students who may not know each other share a unit.
When the plan changed
Not everything in a development goes to plan, and NTX Denton is a good example. The civil engineer designed the site's stormwater detention, which holds rainwater on site and releases it slowly, entirely above ground. Investor equity closed before the final permits were received. The equity partner asked to close early for its own internal reasons, and Ascendant agreed, despite this being earlier in the process than it customarily closes on JV equity. Generally speaking, the risk of a major change between closing and final permits, which were close to ready, was relatively low. Soon thereafter, the city rejected the all-above-ground detention design and required an underground detention system. Underground detention is much more expensive than above-ground ponds, and the change added several million dollars to the cost of construction.
Because the change came after investor equity and the construction loan had closed, but before construction started, the Ascendant team used the months between the September 2019 closing and the April 2020 start of construction to redesign the detention system and reprice the work. The general contractor re-issued its guaranteed maximum price on the revised plans on March 12, 2020, and the notice to proceed followed on April 3.
The best judge of a sponsor is not whether something goes wrong unexpectedly, because something usually does, but rather how it responds to adversity. The city's change was a big challenge. Here, there was no capital call: equity stayed at $10,955,309 and the construction loan at $20.5M. The overrun was covered first by savings in other budget lines, including the land, the contingencies and the interest reserve. For the remainder, Ascendant deferred most of its development fee, in effect lending that amount to the partnership so investors did not have to put in more money. The deferred fee was repaid at the sale, after the construction loan and before profits were split, so investors ultimately bore the cost of the city's change through lower profits at sale rather than through a capital call.
Capitalization
The original budget was about $31.5M, funded by a construction loan and equity.
The budget has two sides, shown in the chart below. On the left, the sources: a senior construction loan from BB&T (now Truist) funded about two-thirds of the cost, and equity funded the rest. The equity came from three groups: a private equity fund invested $8,062,000, the landowner invested $1,055,000, and the sponsor and its affiliates invested the remaining $1,838,309. On the right, the uses: land was about $5.9M, financing costs about $1.5M, and soft costs (design, permits, fees, furniture, marketing and similar items) about $5.0M. Hard costs, the cost of building, were about $19.0M, or about 61% of the total. Land is a larger share than in a typical suburban garden project because the site is less than a mile from a major university, where land is scarce.
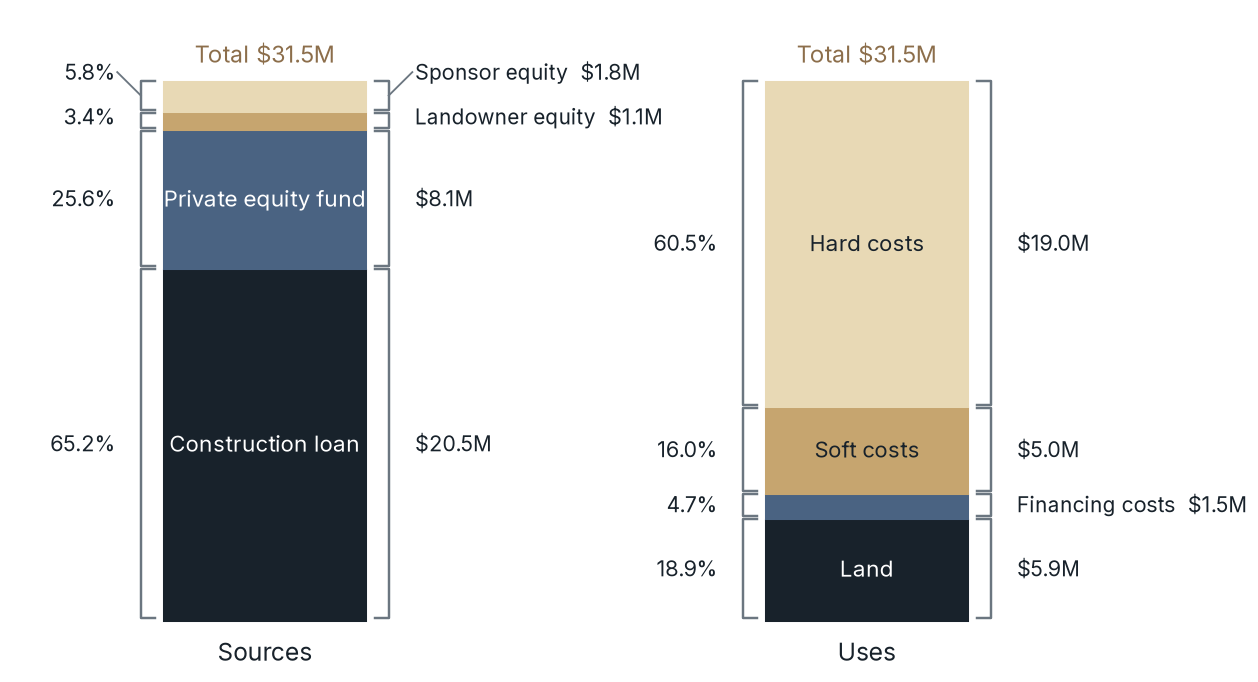
Chart Summary and Key Values
NTX Denton's displayed total sources and uses are $31.5 million. Rounded sources: construction loan $20.5M (65.2%), private equity fund $8.1M (25.6%), landowner equity $1.1M (3.4%) and sponsor equity $1.8M (5.8%). Rounded uses: hard costs $19.0M (60.5%), soft costs $5.0M (16.0%), financing costs $1.5M (4.7%) and land $5.9M (18.9%). Rounded figures may not sum exactly.
Sources (left) and uses (right) of the project's original $31.5M budget. Uses are stacked from the bottom: land, financing costs, soft costs and hard costs. Brackets show each item's share of the total (left) and dollar amount (right). Graphic: Ascendant Development.
The budget included a fully funded interest reserve of $1,074,361, set aside at closing to pay interest on the construction loan until the property produced income. Because the buildings delivered early and every bed was leased at move-in, the project used only $283,949 of it. The unused interest reserve was one of the savings that helped absorb the detention cost.
Ascendant had confidence in the plan because the projected yield on cost (stabilized NOI divided by total cost) was high compared to expected exit cap rates (7.60% yield on cost compared to an expected 5.50% exit cap), meaning there was flexibility in the development budget to absorb bad news and still earn a healthy return for investors, especially if managed efficiently. That spread between what the community was expected to earn on its cost and the rate at which buyers were expected to value it is the margin that development is designed to capture4.
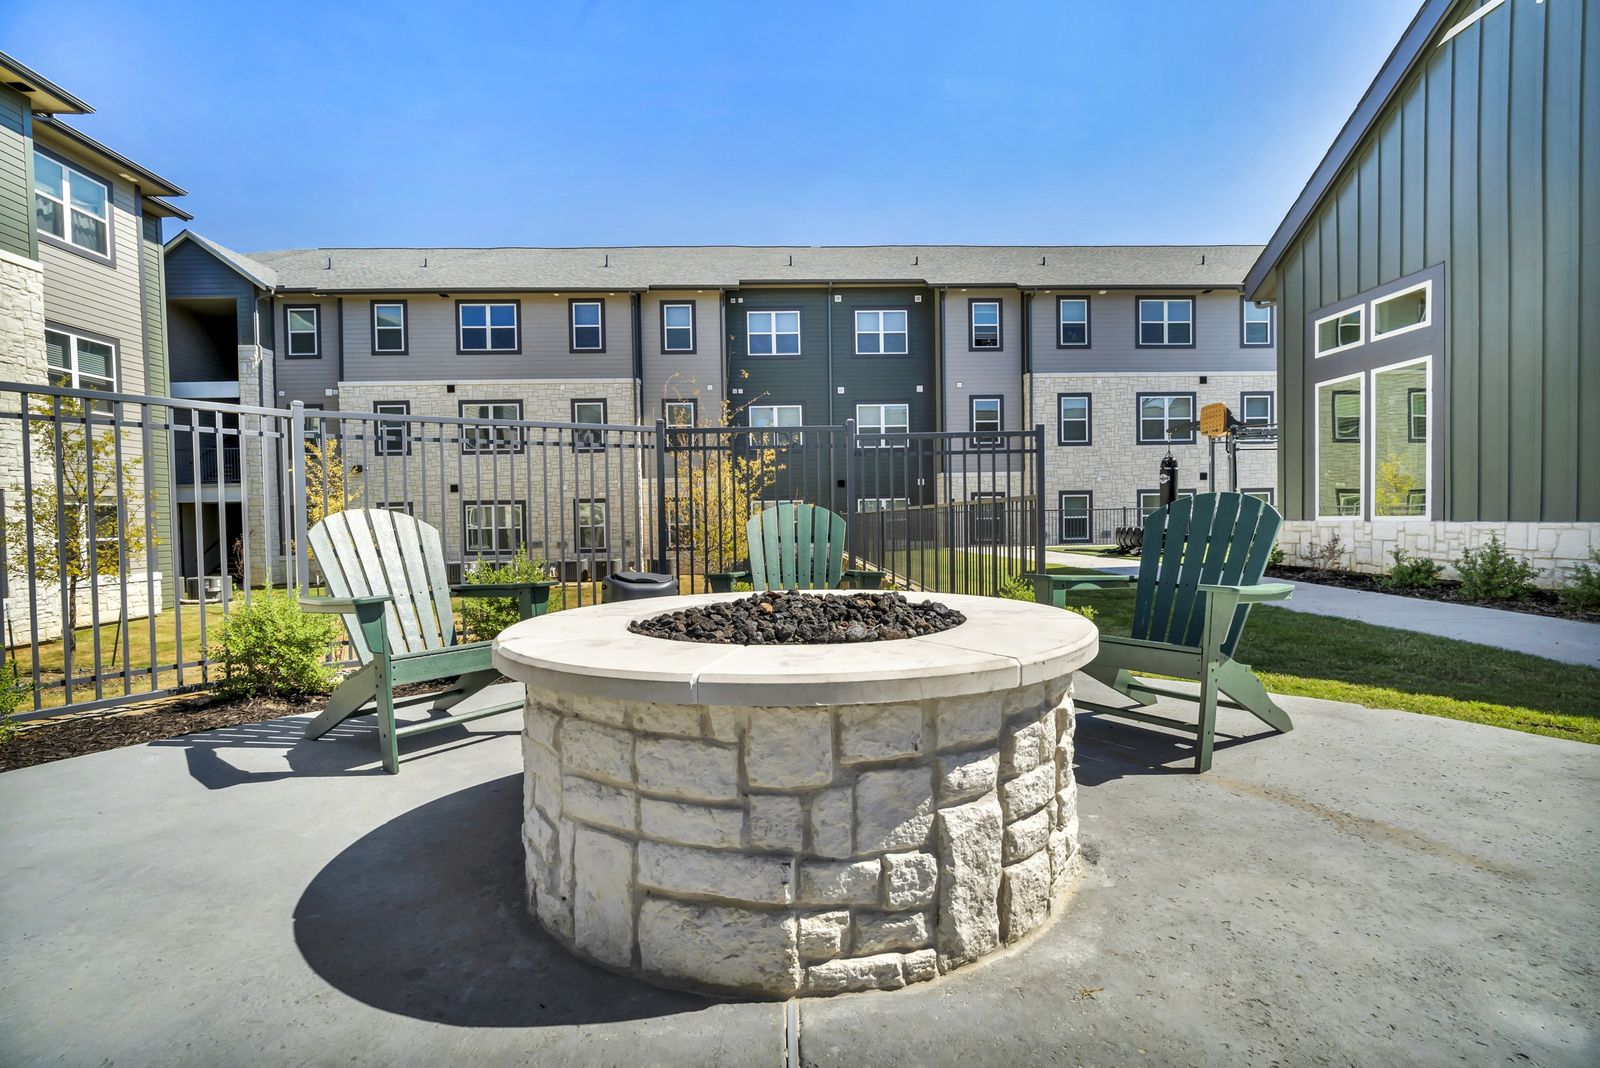
The fire pit courtyard between residential buildings.
The exact figures:
S O U R C E S A N D U S E S O F T H E O R I G I N A L B U D G E T
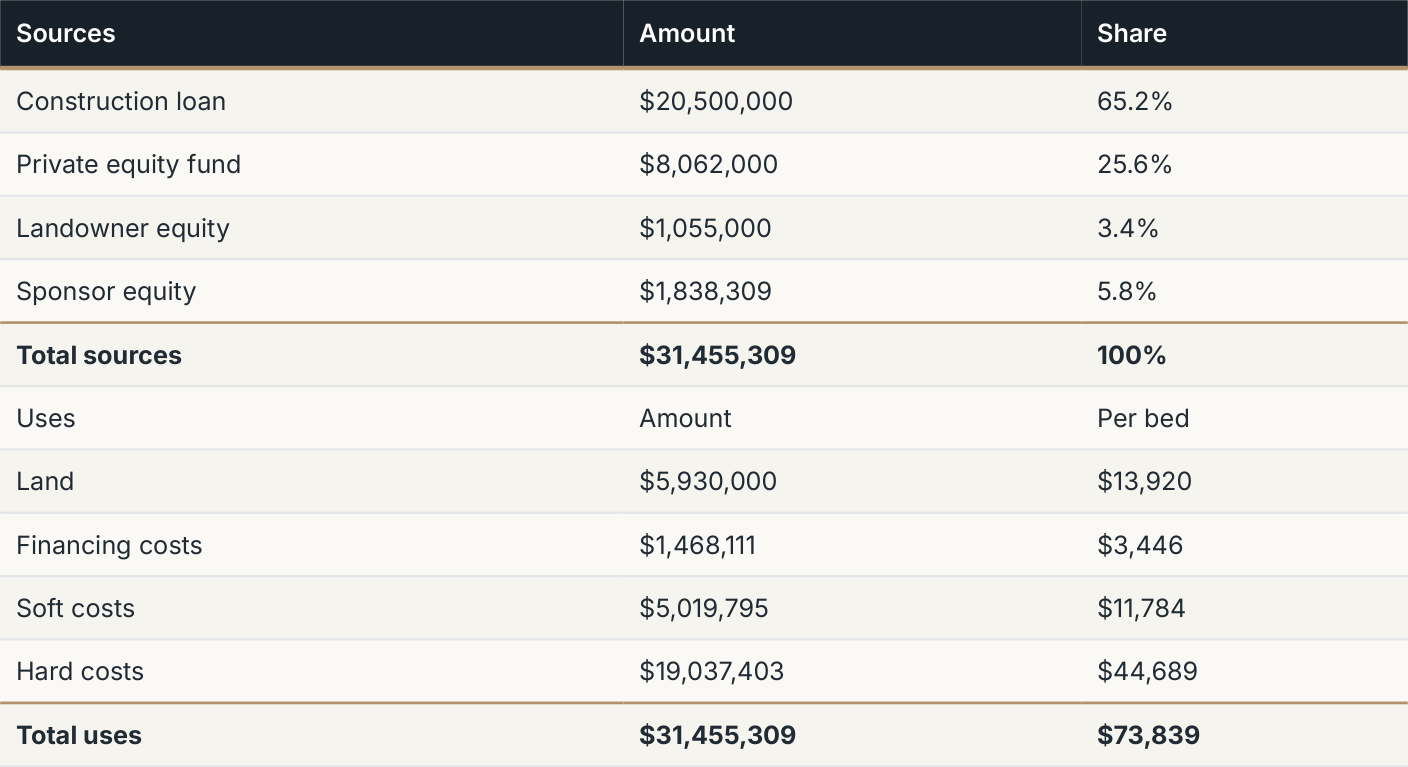
Table Summary and Key Values
| Sources | Amount | Share |
|---|---|---|
| Construction loan | $20,500,000 | 65.2% |
| Private equity fund | $8,062,000 | 25.6% |
| Landowner equity | $1,055,000 | 3.4% |
| Sponsor equity | $1,838,309 | 5.8% |
| Total sources | $31,455,309 | 100% |
| Uses | Amount | Per bed |
| Land | $5,930,000 | $13,920 |
| Financing costs | $1,468,111 | $3,446 |
| Soft costs | $5,019,795 | $11,784 |
| Hard costs | $19,037,403 | $44,689 |
| Total uses | $31,455,309 | $73,839 |
Equity totaled $10,955,309: 73.6% from the private equity fund, 9.6% from the landowner and 16.8% from the sponsor and its affiliates.
Construction (April 2020 to July 2021)
Construction began with the notice to proceed on April 3, 2020, under a guaranteed maximum price contract. A GMP contract sets a ceiling on what the general contractor can charge for the agreed scope, which moves much of the risk of cost increases from the owner to the contractor.
Student housing has a deadline that conventional apartments do not: the first day of the school year. A typical garden-style community takes about 18 months to build, and Census data show that apartment buildings with 20 or more units started in 2020 took an average of about 18 months from start to completion nationally5. NTX Denton had about 16 months from its April 2020 start to UNT's fall 2021 move-in. A student housing community that misses move-in day can lose most of a year's rent, because students sign leases for the academic year and make other plans if their building is not ready.
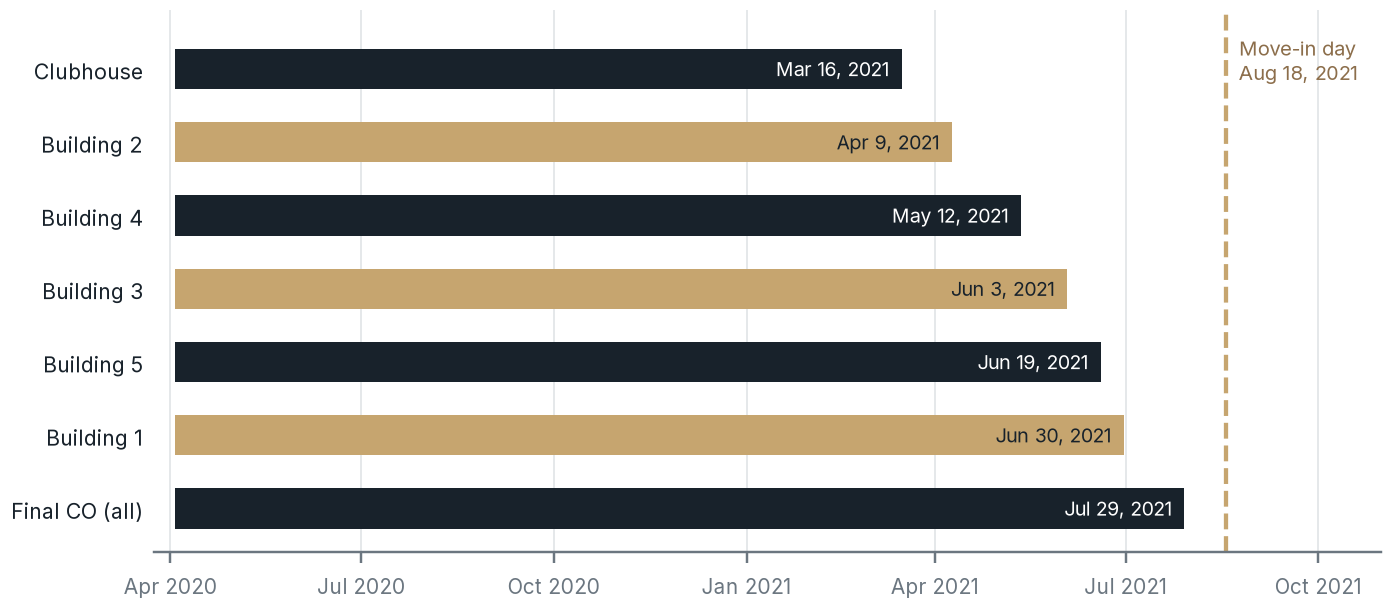
Chart Summary and Key Values
Student-housing completion dates shown are clubhouse March 16, 2021; Building 2 April 9; Building 4 May 12; Building 3 June 3; Building 5 June 19; Building 1 June 30; and final certificate of occupancy for all buildings July 29. The marked move-in day is August 18, 2021.
Notice to proceed (April 3, 2020) to the certificate of occupancy for the clubhouse and each residential building, compared with the August 18, 2021 move-in day. Graphic: Ascendant Development.
The chart shows each building's path from the start of construction to its certificate of occupancy. The clubhouse was ready on March 16, 2021, about five months before move-in. The residential buildings followed between April 9 and June 30, 2021, so every building was delivered, with its certificate of occupancy, by June 30, 2021, about seven weeks before the August 18 move-in date. The project received its final certificate of occupancy on July 29, 2021. Construction took a little under 16 months from notice to proceed to final certificate of occupancy, shorter than both the typical garden-style schedule and the roughly 18-month national average for 2020 starts5.
Building through COVID. The notice to proceed was issued on April 3, 2020, in the first weeks of the COVID-19 pandemic. Construction ran through the supply chain disruptions and labor shortages that followed, and the community was still ready for move-in. Part of the reason was the general contractor, Ascendant Construction, the developer's affiliated construction company, whose incentives were aligned with the project's goal of delivering on time. Good sponsors align the incentives of everyone working on a project with the investors'. In our observation, a third-party general contractor starting a job in April 2020 would likely have issued a force majeure notice as soon as the pandemic began, giving it room to extend the schedule and raise its price. For a student housing community, a delay past August 2021 would have cost a full academic year of rent.
A diligent sponsor still sets up appropriate checks and balances on its own affiliated contractor. A good way of doing this involves a third-party engineer, often contracted by the project's construction lender. In this case, BB&T hired a third-party firm to conduct monthly inspections in connection with each monthly draw request. The city's detention change was the biggest challenge of the project, and the construction team kept the added cost to a minimum, worked through a solution with the engineers and the city, and still delivered before the school year started.
Renderings to reality
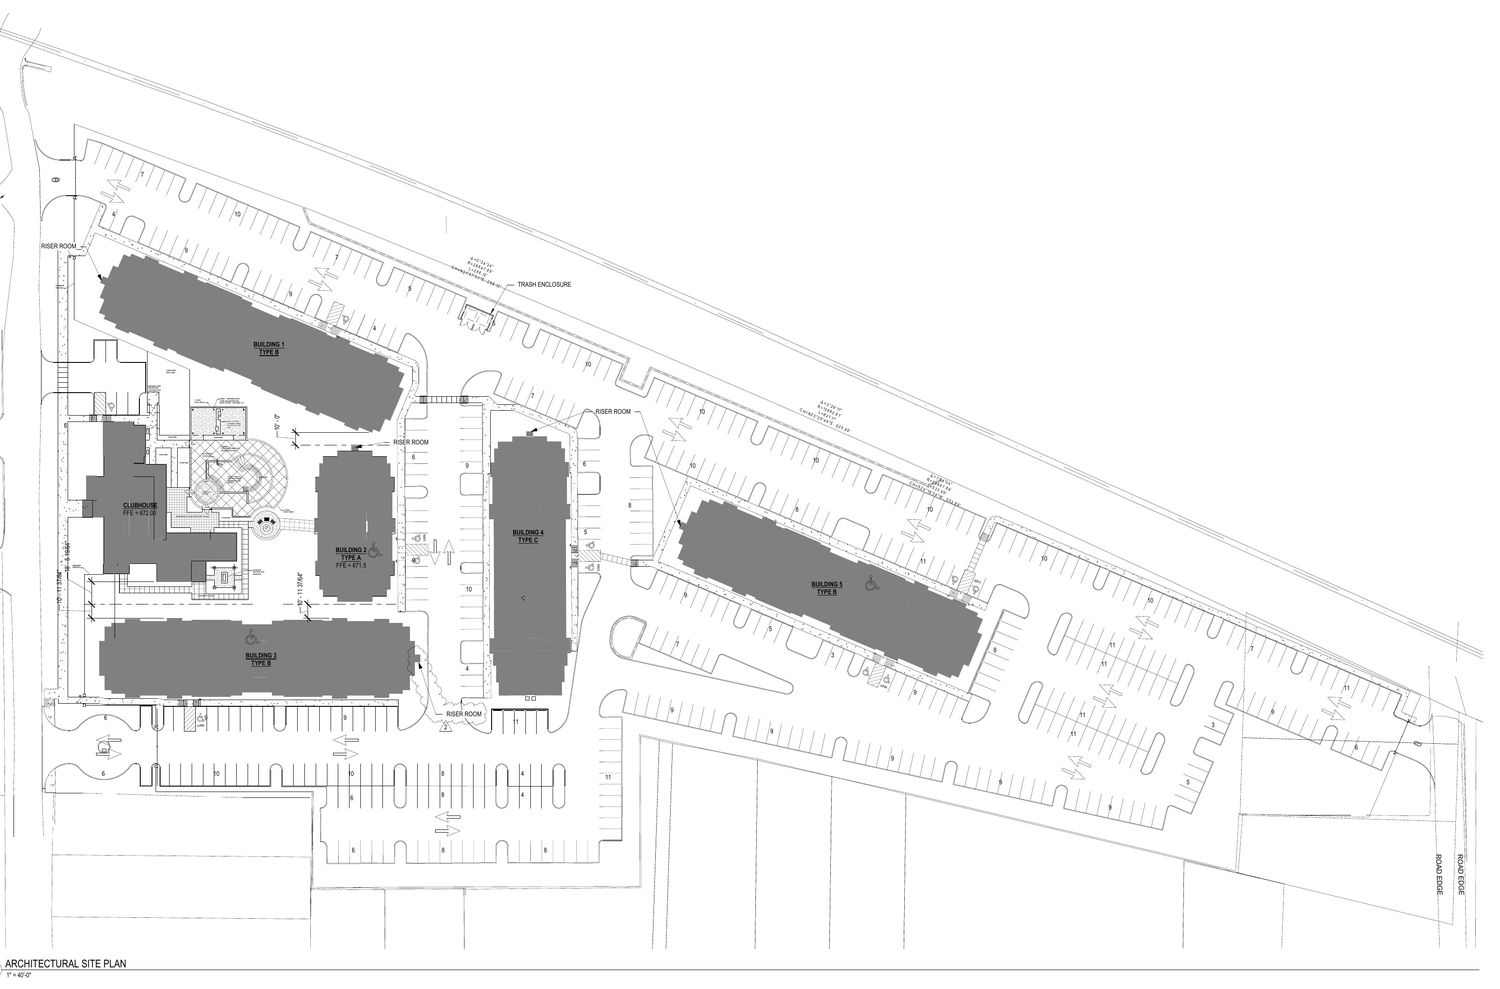
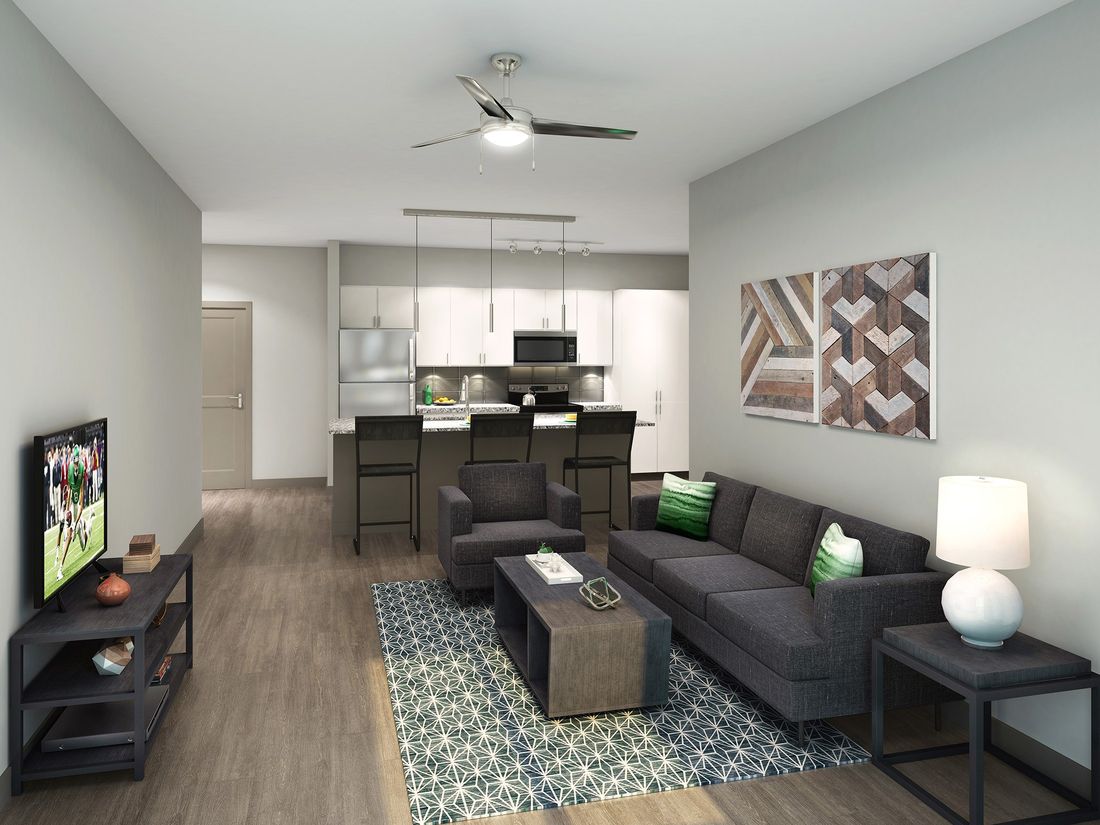
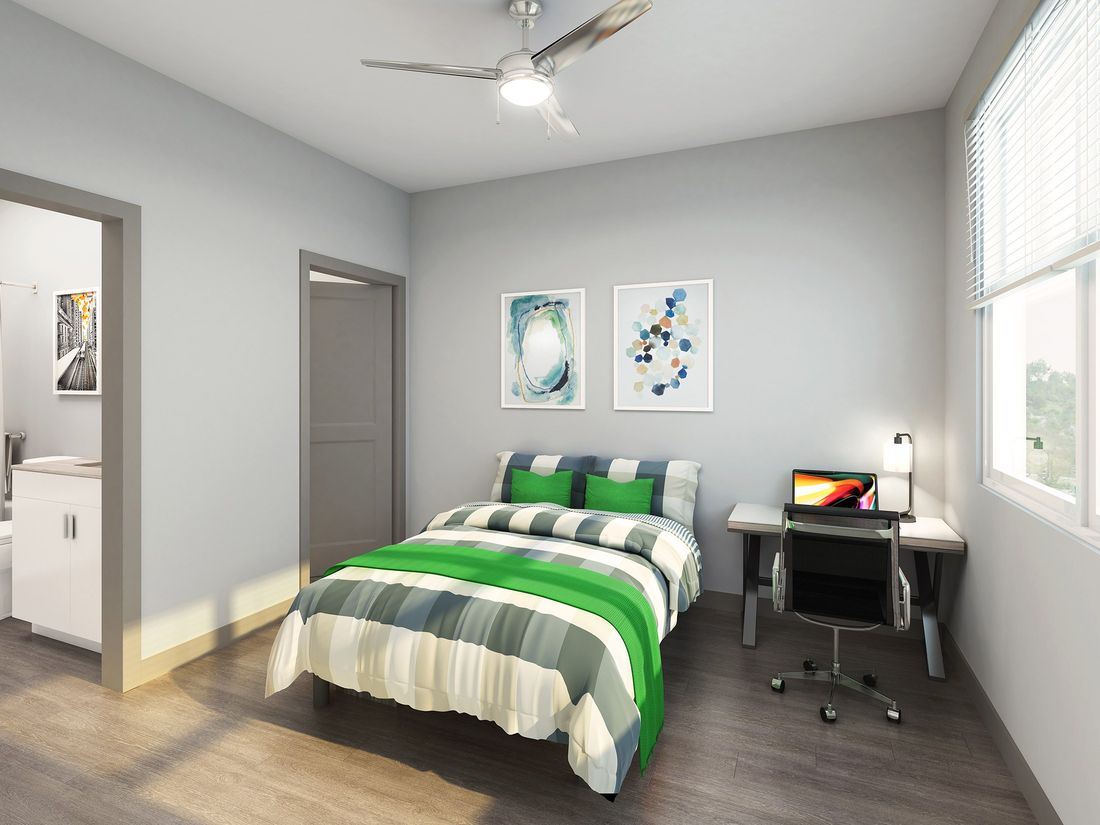
Development asks investors to commit capital to a community that exists only on paper. The design moves from architectural plans to high-resolution renderings, and the finished project shows how closely the result matched the plan. The site plan and the pairs below place the drawings and renderings used before and during construction next to photos of the completed community.
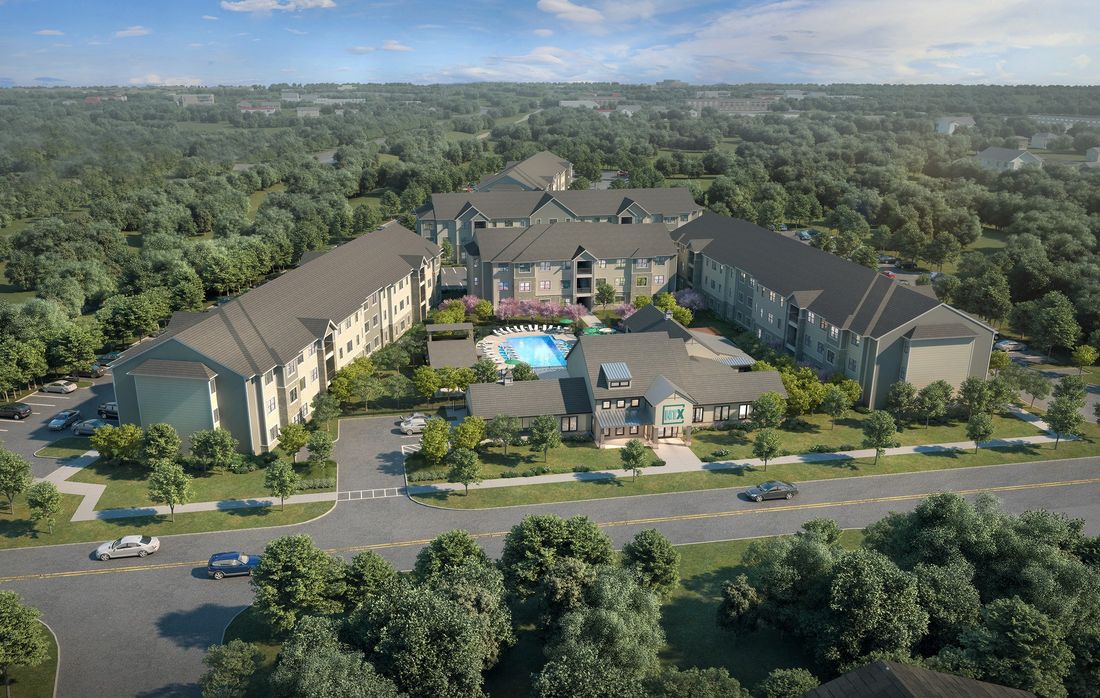
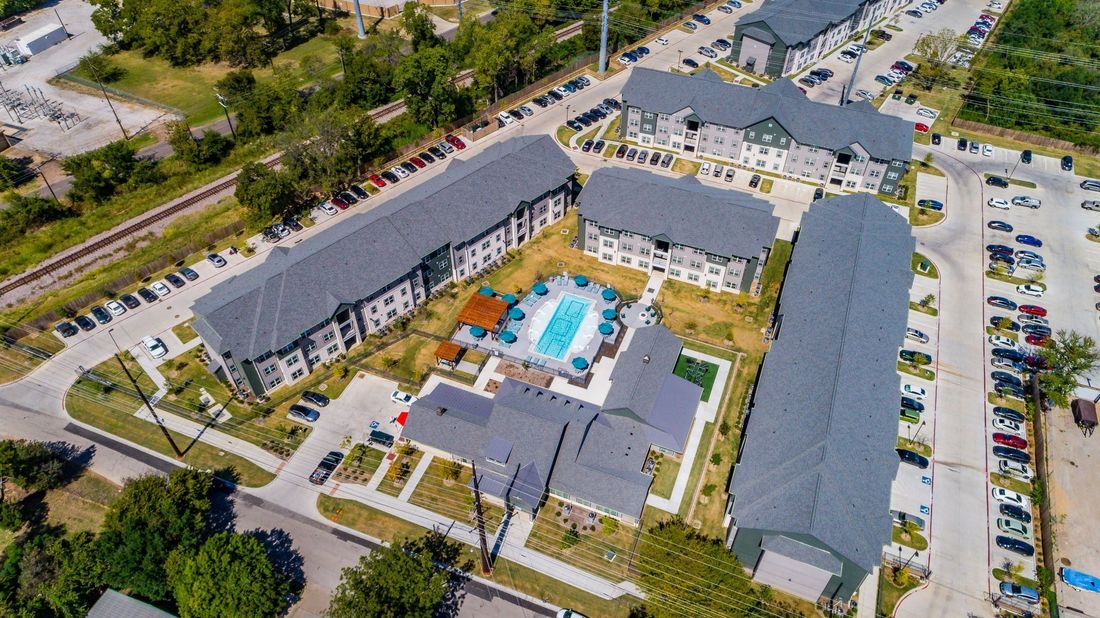
The aerial rendering (left) and an aerial photo of the completed community (right).
The aerial view follows the site plan and the rendering closely: the same building footprints, the clubhouse and pool at the center of the courtyard and parking around the edges.
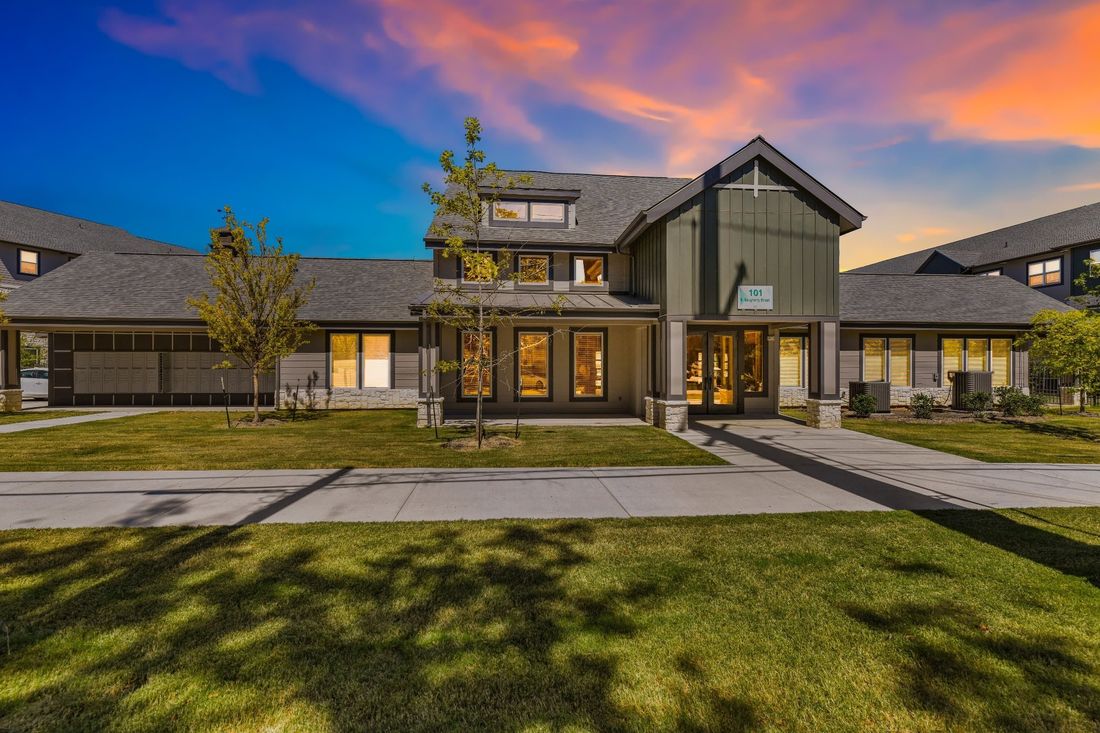
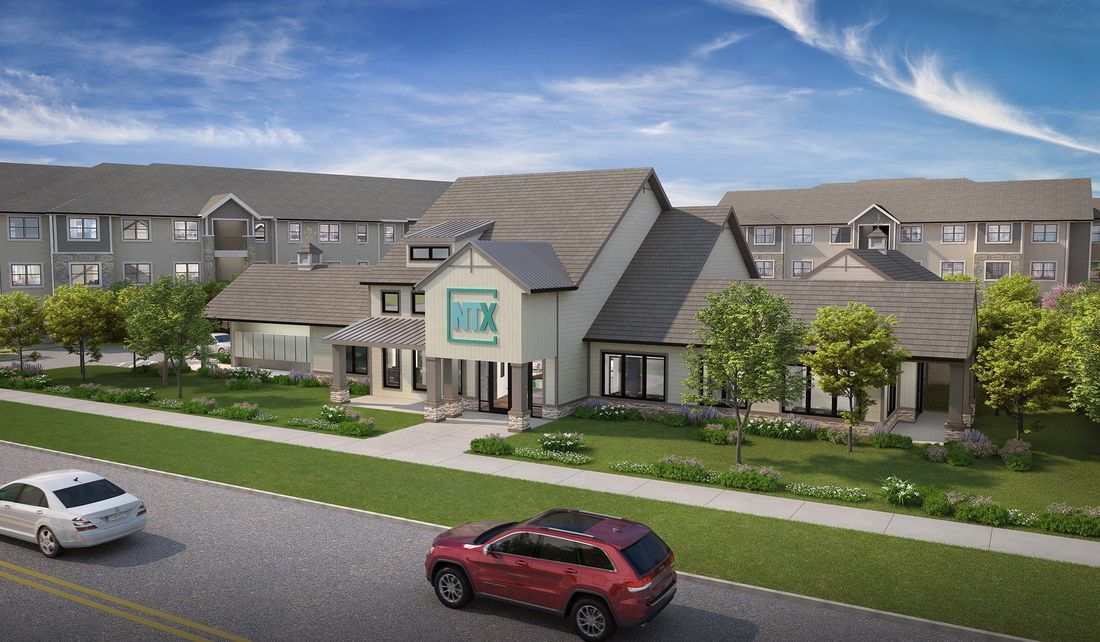
The residential buildings and clubhouse went from drawing to rendering to finished building with the same three-story form, stone and fiber cement exterior, and pitched roofs.
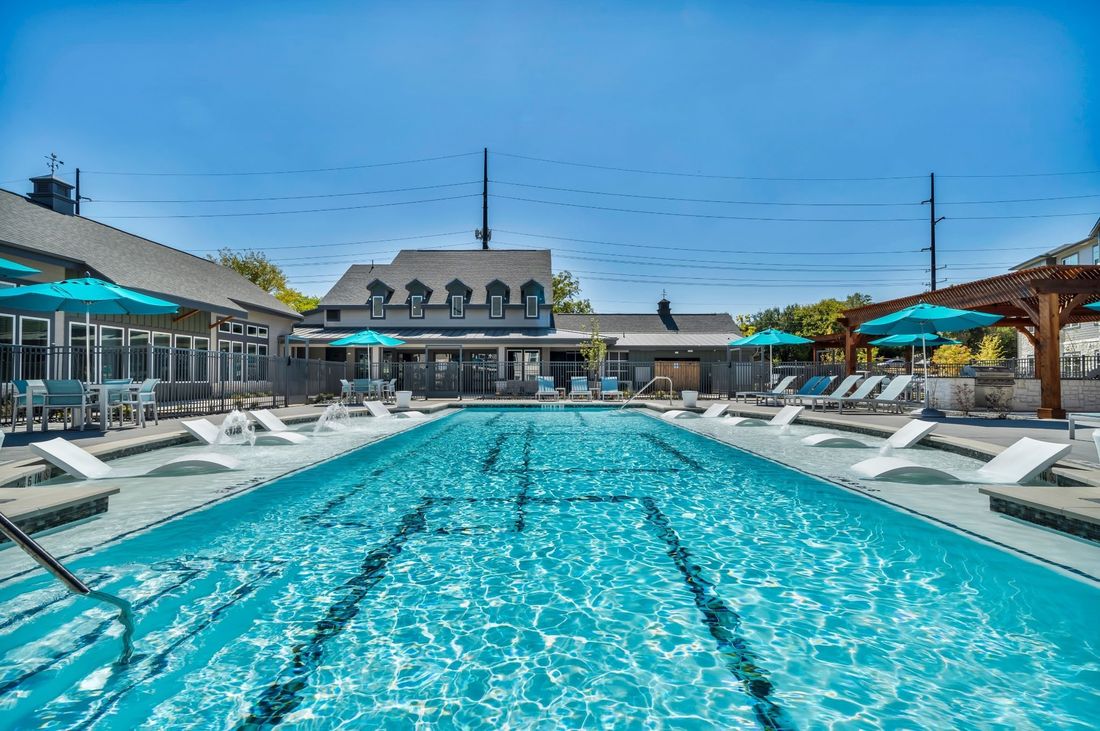
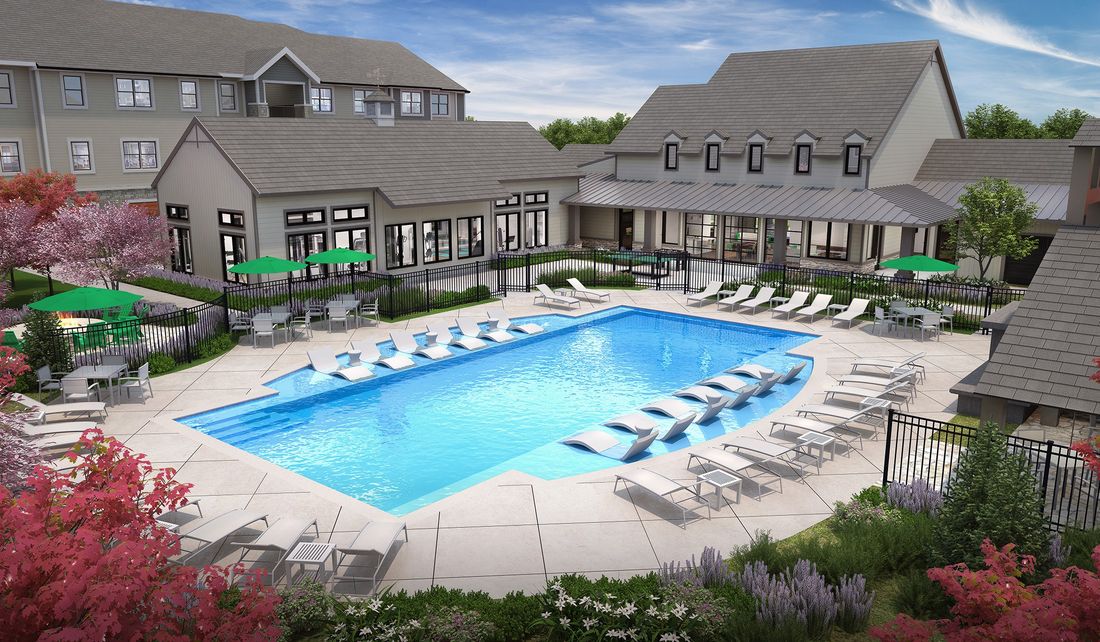
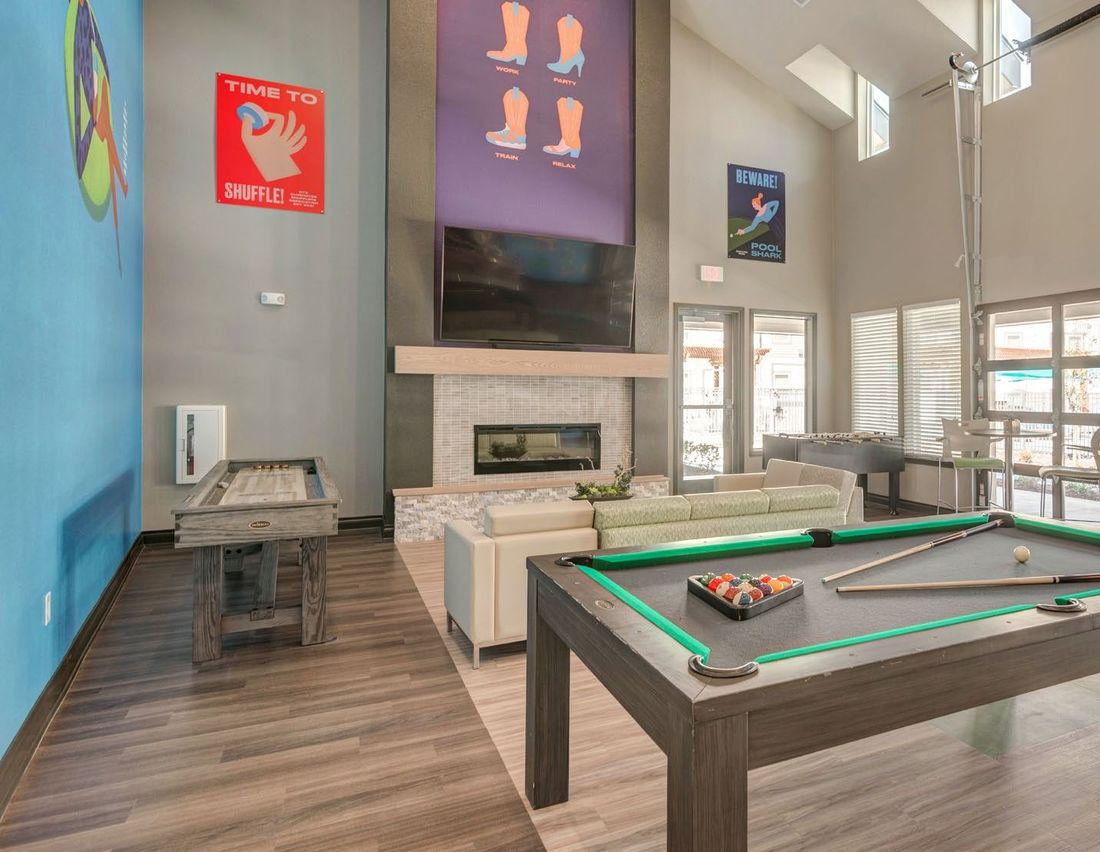
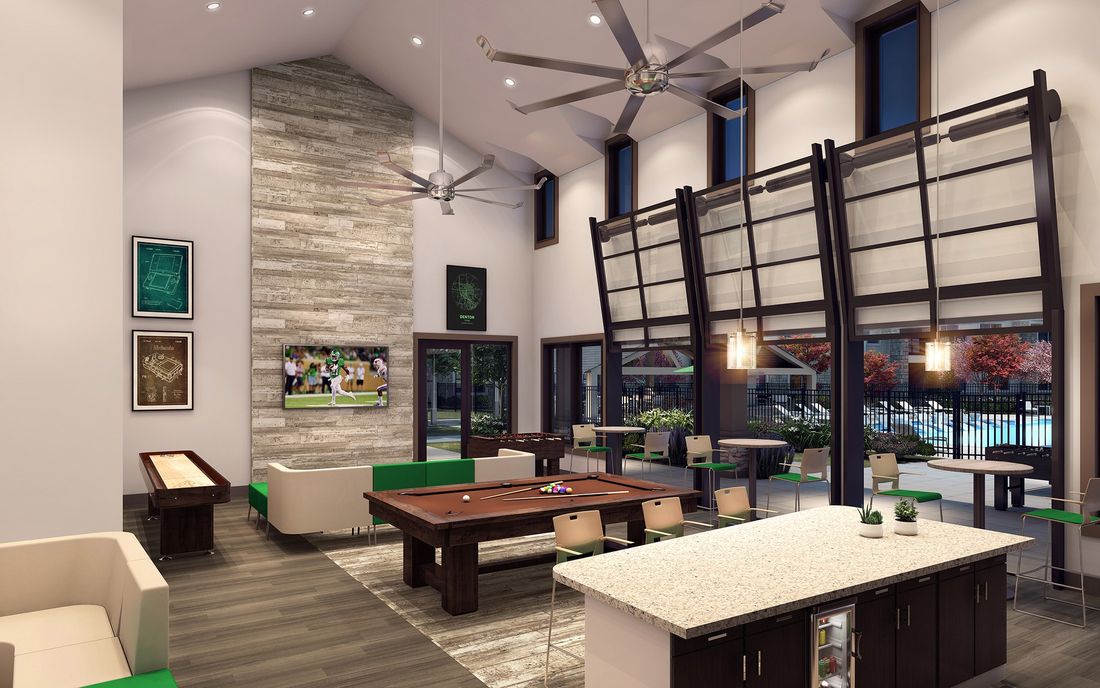
The clubhouse lounge and game area: the interior design rendering (left) and the completed space (right).
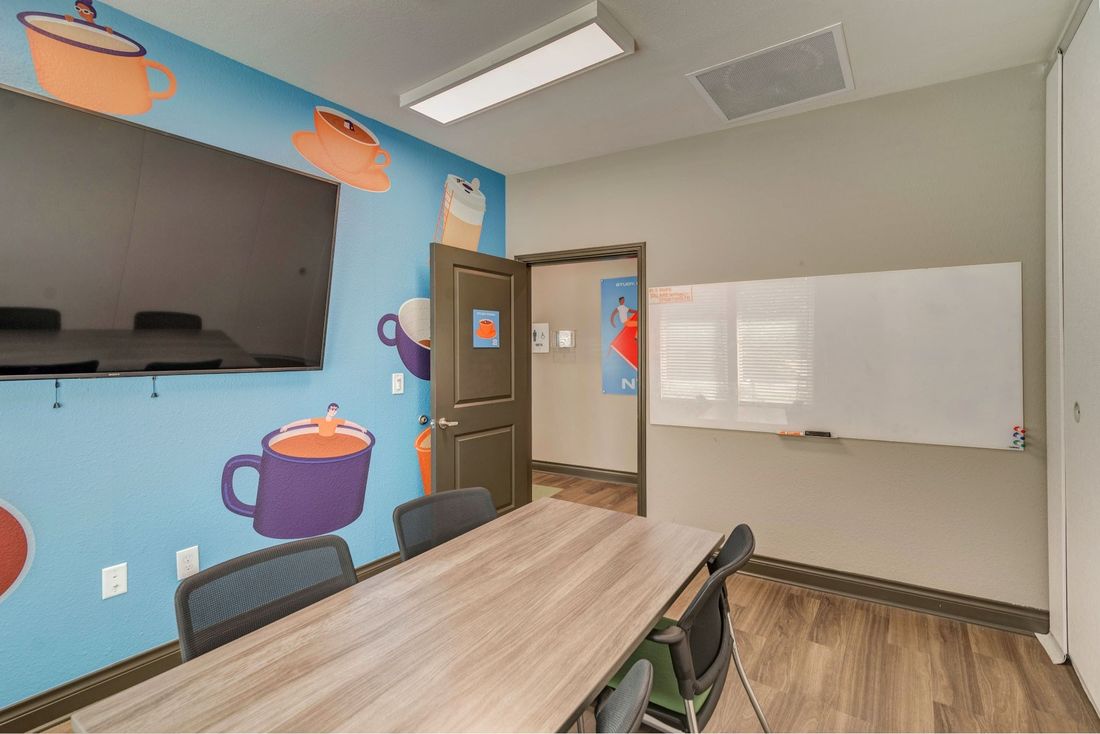
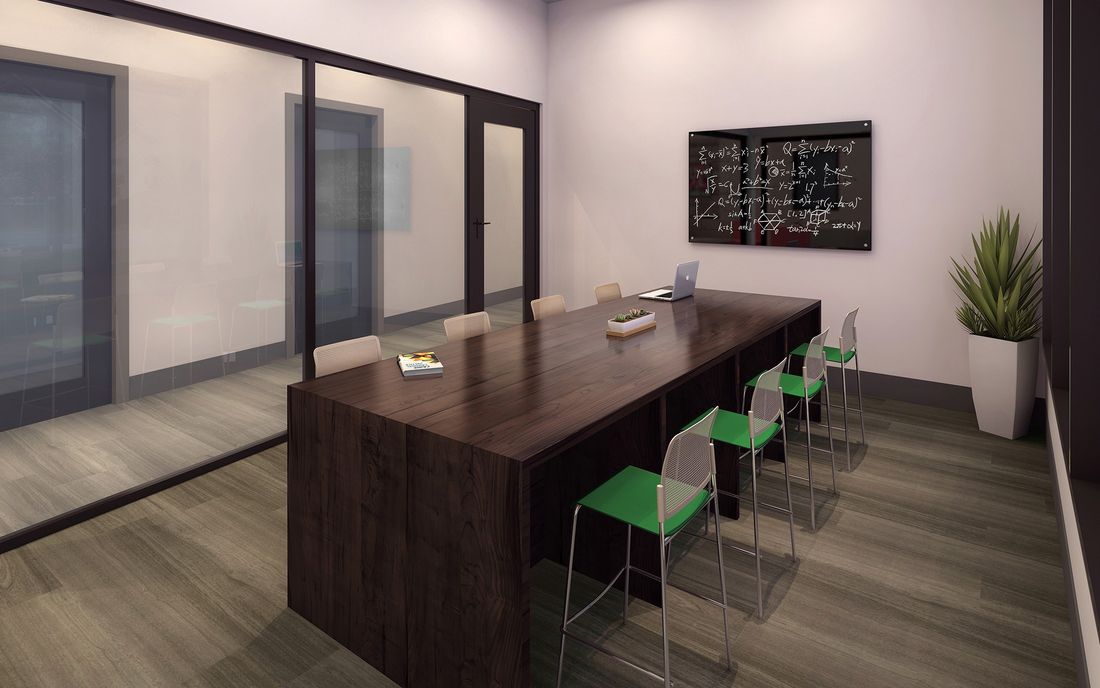
A study room: the rendering (left) and the completed room (right).
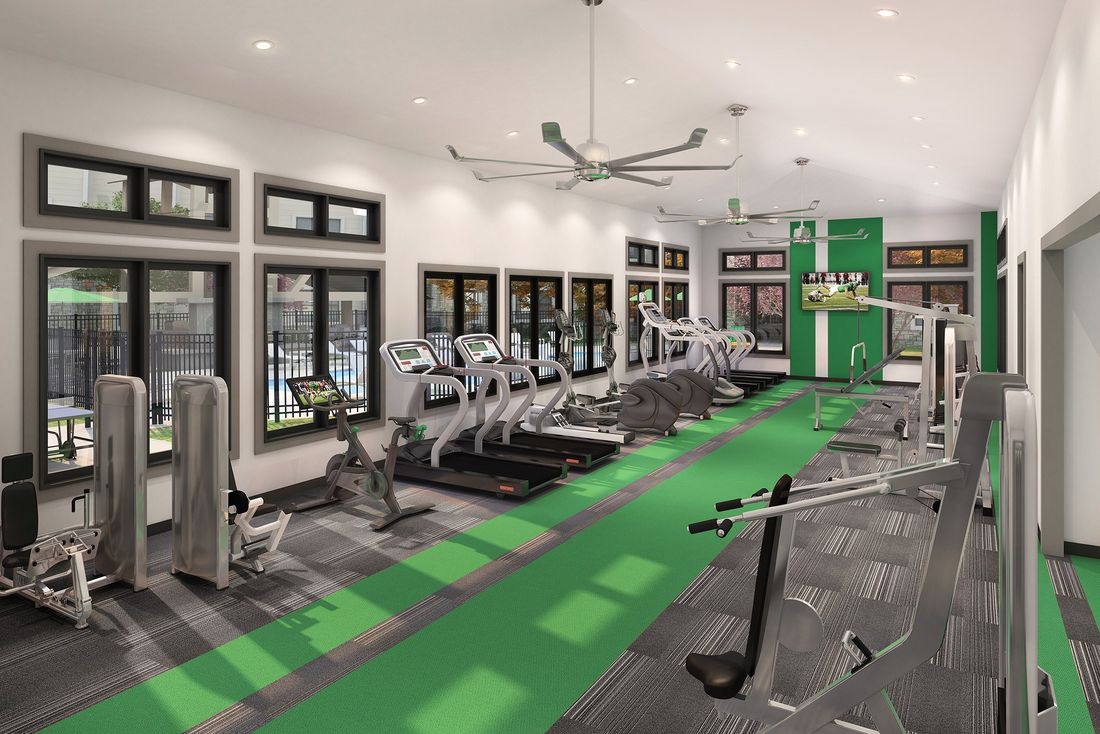
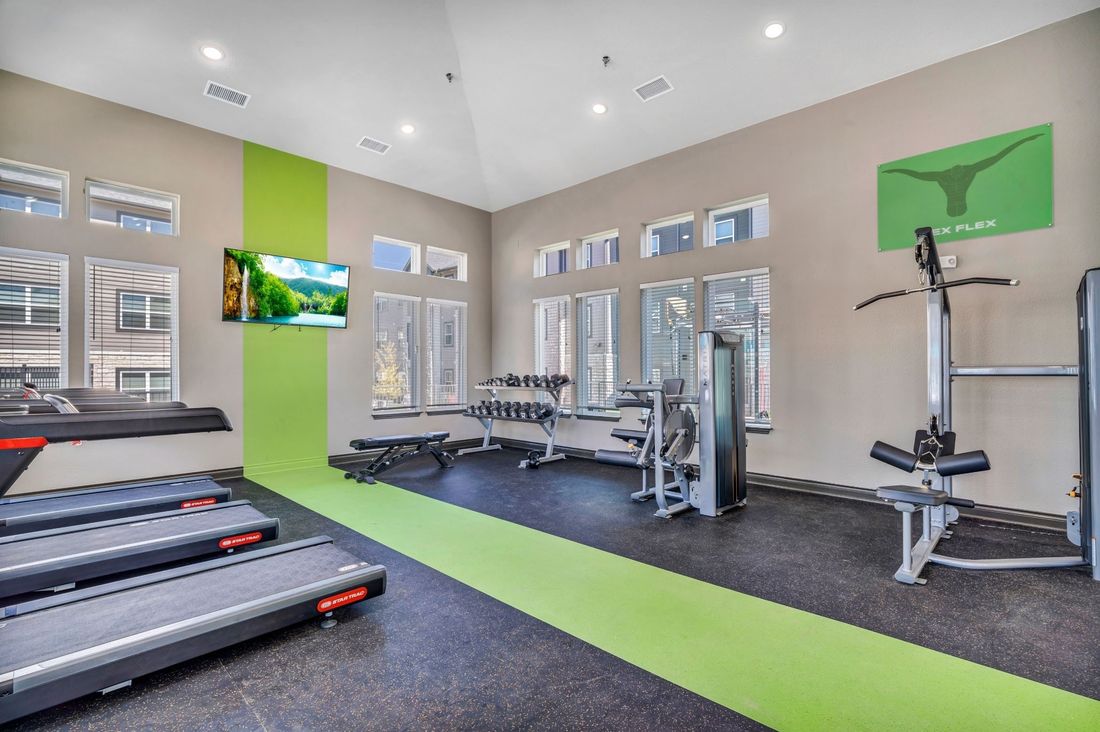
The fitness center: the rendering (left) and the completed space (right).
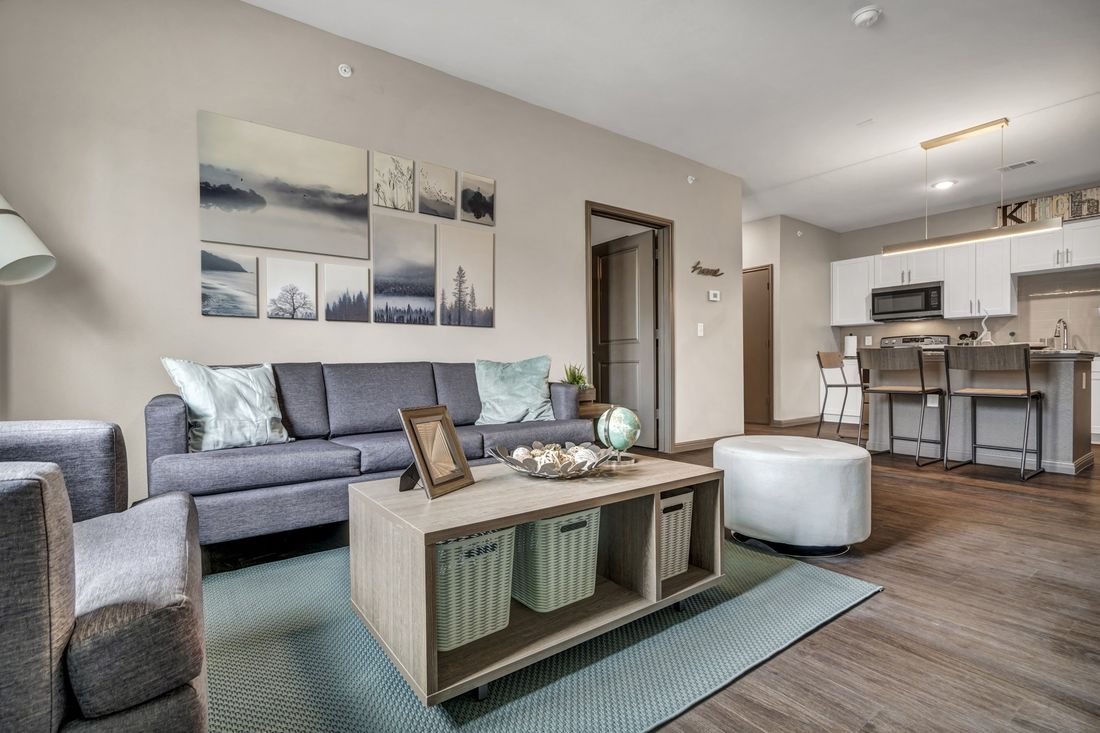
A unit living area: the interior design rendering (left) and a completed unit (right).
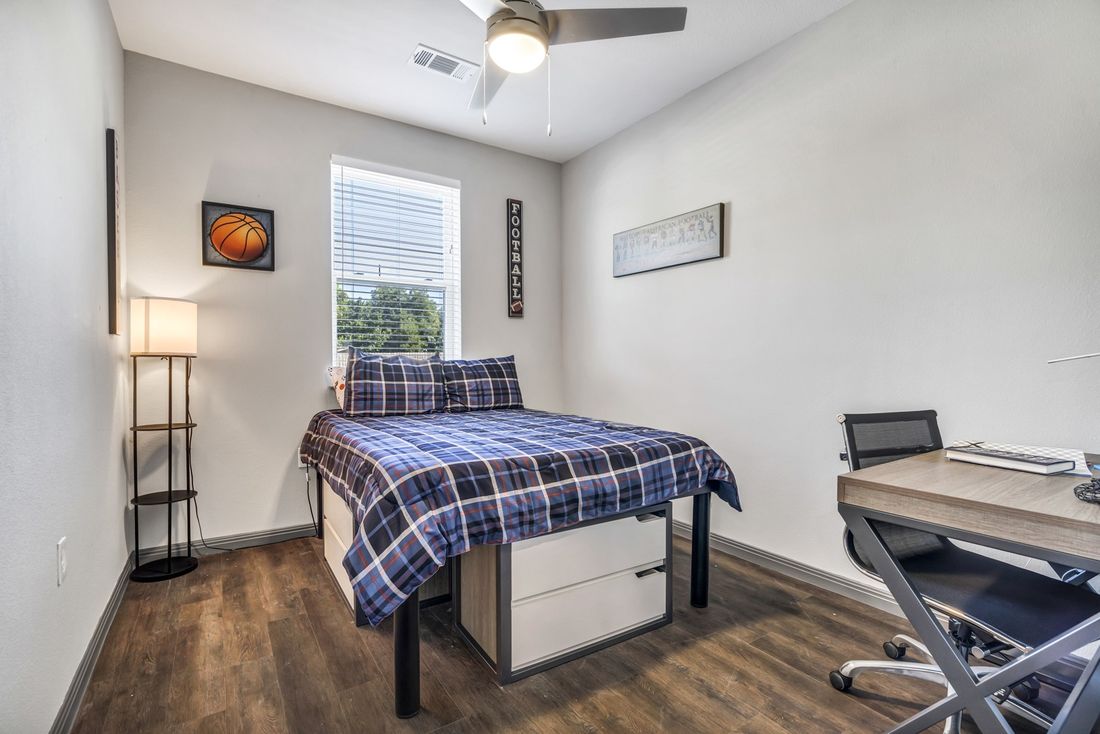
A furnished bedroom: the rendering (left) and the completed room (right).
The interiors carry the renderings through: the clubhouse's bright colors and game area, the green- accented fitness center, and furnished units with a living room TV and a desk in every bedroom. For investors, the pairs are a simple test of execution. A sponsor's renderings are only as useful as its ability to deliver what they show.
Lease-up and occupancy (September 2020 to August 2021)
Student housing leases up differently from a conventional apartment community. Instead of residents moving in building by building over a year, students sign leases months ahead and all move in together at the start of the school year. Pre-leasing for NTX Denton began in September 2020, while the buildings were still under construction, nearly a year before move-in.
The community was 100% preleased for the 2021–2022 academic year by May 2021, and every student moved in on or around August 18, 2021. That was achieved in a difficult period for the sector, when many universities had shifted to online and hybrid classes and some students were unsure whether they would be on campus at all.
A successful initial lease-up is very important to a buyer. It shows that the property can be filled with students at its projected rents, and a buyer will pay premium dollars for the future upside of a community that has already proven its demand.
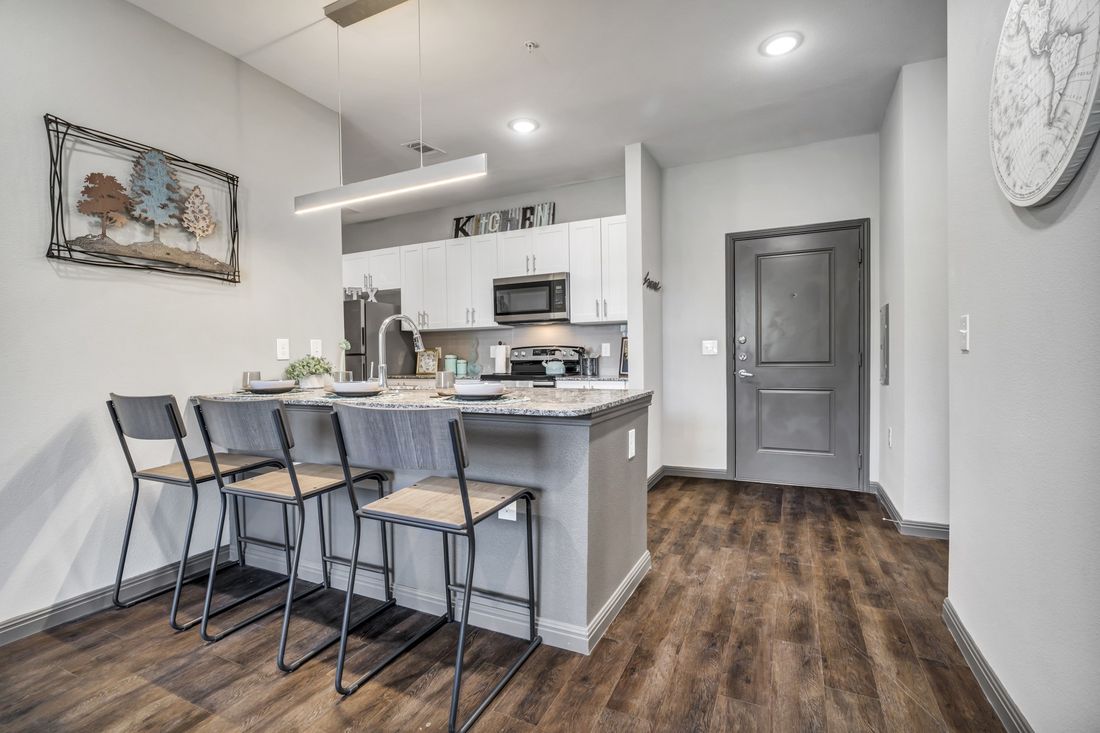
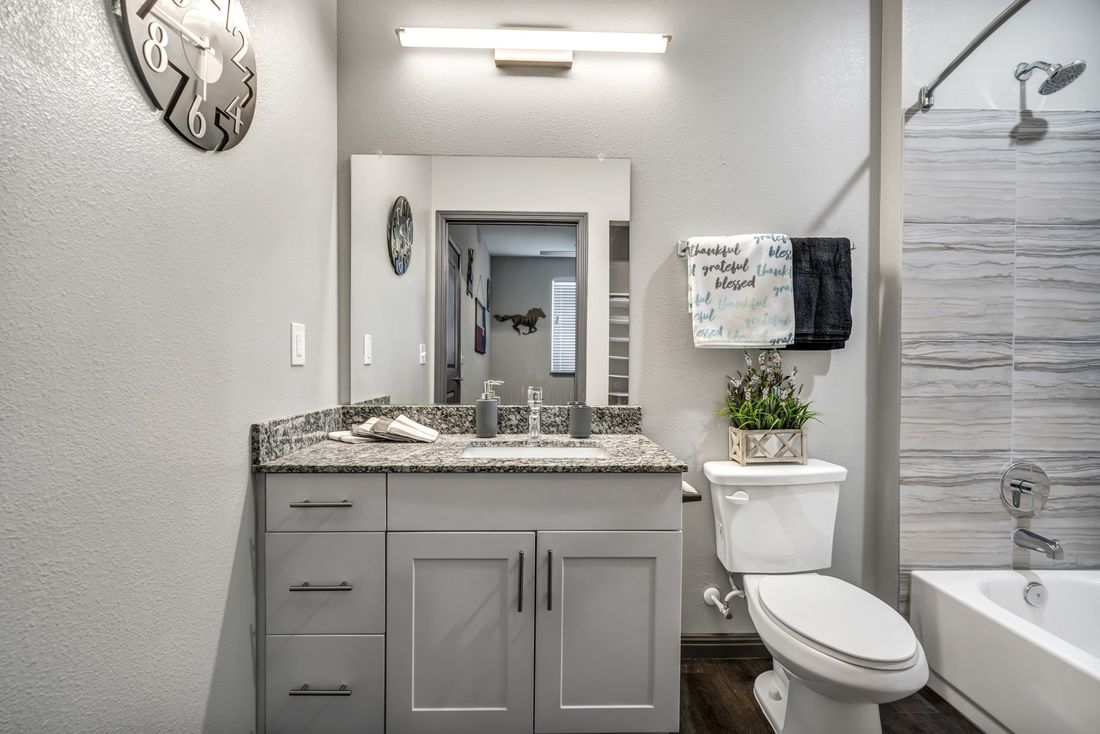
What students leased: a completed unit kitchen (left) and private bathroom (right).
Broker selection
With the community full, the business plan called for a sale. We ran a request for proposal (RFP) with the student housing divisions of four national brokerage firms: CBRE, Walker & Dunlop, Berkadia and Institutional Property Advisors. Each firm presented its view of pricing, its likely buyer pool and its marketing plan. Walker & Dunlop was chosen, and the listing agreement was signed on September 14, 2021, about four weeks after move-in.
A competitive broker selection gives the seller several independent views of value before the property goes to market. In student housing, it also matters that the broker knows the specialized buyers who own this kind of property.
The sales process
The property was marketed nationally and drew 15 offers. The strongest bidders were invited into two rounds of best and final offers. The selected buyer was both highly qualified and the highest bidder, by far the best combination of price and certainty of closing, and the purchase and sale agreement was signed on January 20, 2022, at $40,000,000.
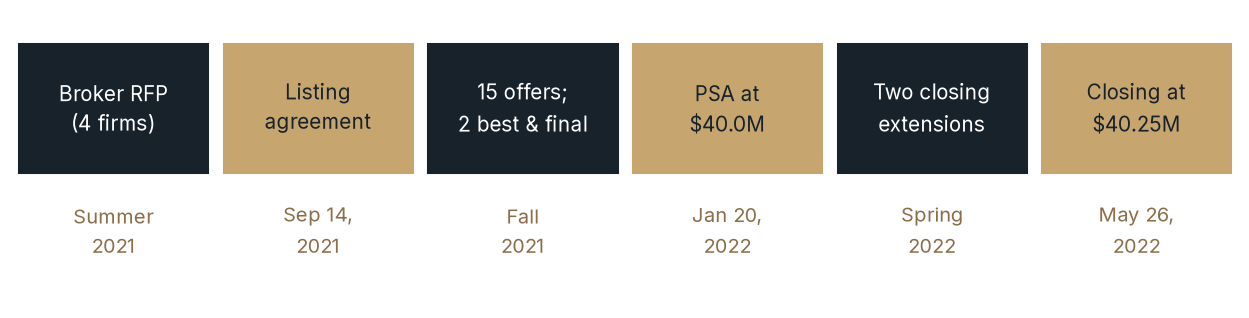
Chart Summary and Key Values
NTX Denton's sale process used a broker RFP involving four firms in summer 2021, a September 14, 2021 listing agreement, 15 offers with two best-and-final rounds in fall 2021, and a $40.0M purchase and sale agreement on January 20, 2022. Two closing extensions followed in spring 2022. Closing occurred May 26, 2022 at $40.25M.
Sale process milestones, from broker selection to closing. Graphic: Ascendant Development.
The buyer's closing took longer than planned, and the price went up as a result. The buyer asked for an extension of the closing date, which was granted. When it asked for a second extension, it offered to increase the price by $250,000, and we accepted. The sale closed on May 26, 2022, at $40,250,000, or about $94,484 per bed and $304,924 per unit.
How long it took
For investors, the project took about 33 months: their capital was committed from the September 3, 2019, land closing to the May 26, 2022, sale, a total of 996 days, compared with the 36-month hold in the business plan. Ascendant had been involved for longer, since signing the land purchase agreement on June 25, 2018, about 3.9 years, or 1,431 days, before the sale; the extra 14 months covered the due diligence, rezoning and replatting completed before investors funded.
Project in review
The last step in any development is to compare the result with the original plan. The tables below show the pro forma used when the project was capitalized next to the actual results.
Capitalization. The total cost rose about $2.4M, or 7.7%, because of the city's detention requirement:
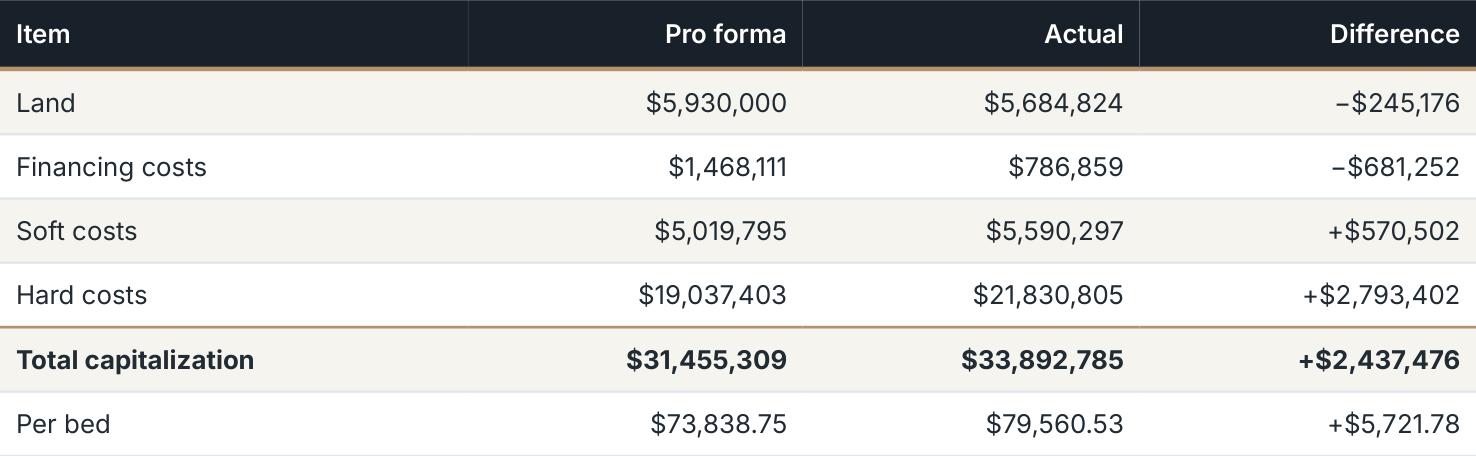
Table Summary and Key Values
| Item | Pro forma | Actual | Difference |
|---|---|---|---|
| Land | $5,930,000 | $5,684,824 | −$245,176 |
| Financing costs | $1,468,111 | $786,859 | −$681,252 |
| Soft costs | $5,019,795 | $5,590,297 | +$570,502 |
| Hard costs | $19,037,403 | $21,830,805 | +$2,793,402 |
| Total capitalization | $31,455,309 | $33,892,785 | +$2,437,476 |
| Per bed | $73,838.75 | $79,560.53 | +$5,721.78 |
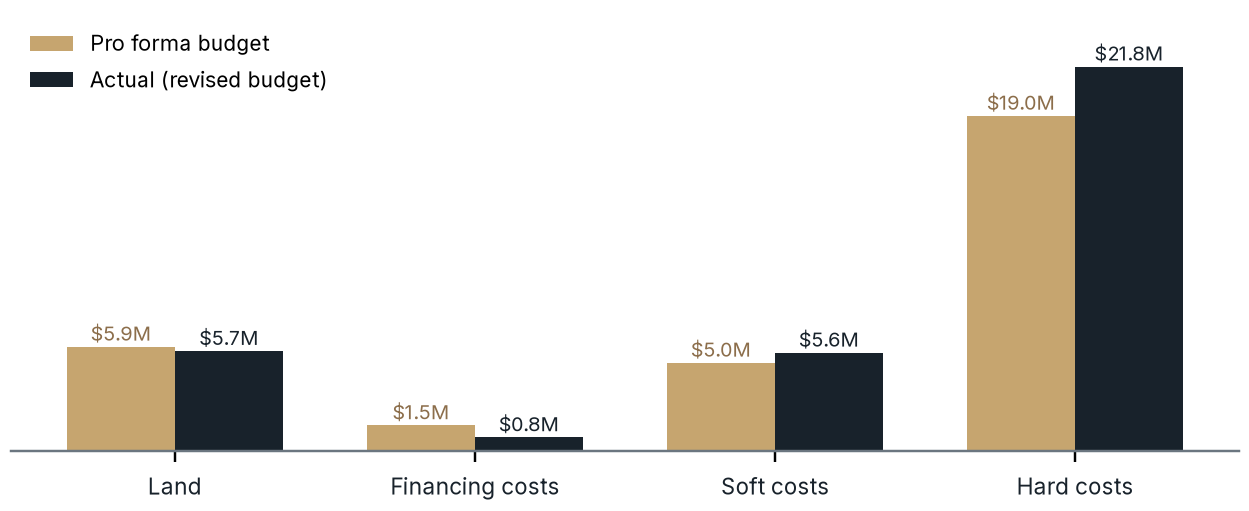
Chart Summary and Key Values
Student-housing pro forma versus actual revised-budget costs: land $5.9M versus $5.7M; financing costs $1.5M versus $0.8M; soft costs $5.0M versus $5.6M; and hard costs $19.0M versus $21.8M. The labels distinguish the original pro forma from the actual revised budget rather than presenting both as forecasts.
Pro forma budget (gold) and actual cost (navy) by category. Graphic: Ascendant Development.
The chart makes the story of the budget visible. Hard costs, the tallest bars, rose about $2.8M, almost entirely because of the underground detention system the city required during permitting, and before execution of the GMP for construction; that figure is net of the $906,543 hard cost contingency, which was used in full. Soft costs rose about $571,000, net of savings elsewhere in the soft budget. The increases were city permit and impact fees (up about $1.08M, including impact fees the city raised after the project was permitted and additional requirements from city inspectors after permitting), insurance (up about $252,000), architecture and engineering (up about $45,000, including the drainage redesign) and title and closing costs (up about $49,000). Savings in the soft cost contingency (about $207,000), marketing (about $180,000), furniture (about $147,000), property taxes during construction (about $116,000), operating reserves (about $100,000) and other items offset more than half of those increases. Land and financing costs moved the other way: the land came in about $245,000 under budget, and financing costs about $681,000 under, mostly because the early deliveries and full lease- up left most of the interest reserve unused. The remaining gap was covered by deferring most of our development fee. The deferred amount worked like a loan from the sponsor to the partnership: it avoided a capital call during construction, and it was repaid at the sale, after the construction loan and before profits were split.
Operations, value and timing
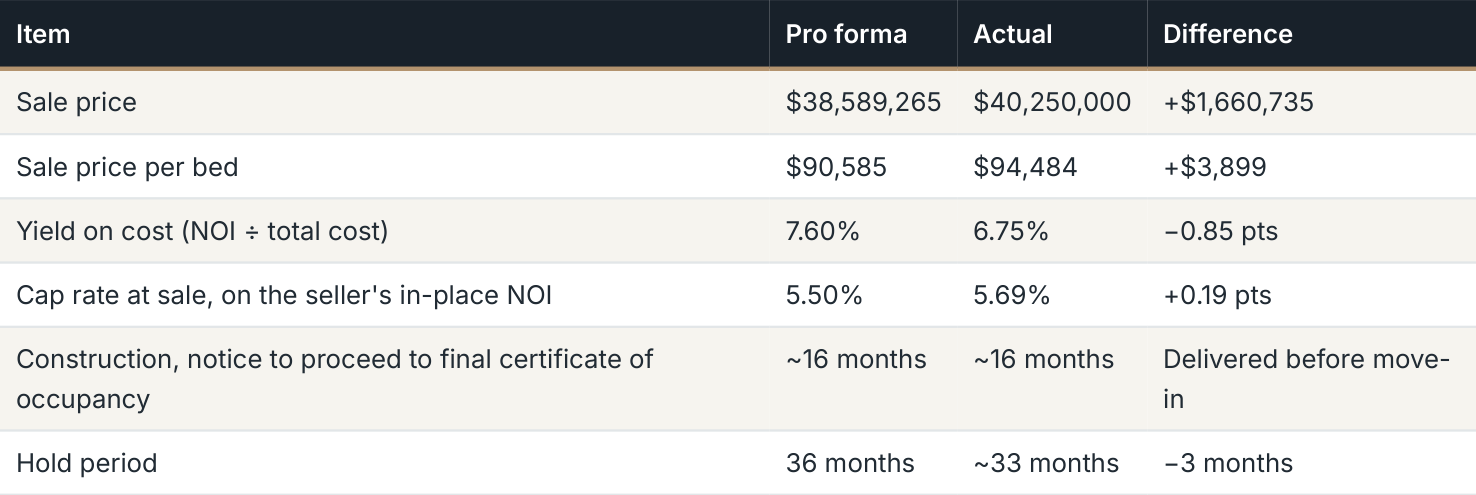
Table Summary and Key Values
| Item | Pro forma | Actual | Difference |
|---|---|---|---|
| Sale price | $38,589,265 | $40,250,000 | +$1,660,735 |
| Sale price per bed | $90,585 | $94,484 | +$3,899 |
| Yield on cost (NOI ÷ total cost) | 7.60% | 6.75% | −0.85 pts |
| Cap rate at sale, on the seller's in-place NOI | 5.50% | 5.69% | +0.19 pts |
| Construction, notice to proceed to final certificate of occupancy | ~16 months | ~16 months | Delivered before move- in |
| Hold period | 36 months | ~33 months | −3 months |
The sale price beat the projection by about $1.7M, or 4.3%, and the sale closed three months sooner than planned. Together, those results made up most of the ground lost to the cost increase. Part of that beat was market timing: the sale closed in May 2022, near the low point for cap rates and just as the Federal Reserve began raising interest rates with its first increase in March 20226. The rest reflected execution: a community delivered on time and fully leased despite the city's change.
Income and value at sale. The closing report's operating statement covers the first nine months of operations, August 2021 through April 2022. Net operating income (NOI) for those months was $1,716,706, or $2,288,941 annualized. On the revised total cost of $33,892,785, that is a yield on cost of about 6.75%, below the 7.60% projected on the original budget, mainly because the cost rose. At the $40,250,000 sale price, the annualized NOI implies a cap rate of about 5.69%. As with any Texas sale, the buyer's NOI is lower than the seller's: property taxes during the hold were based on assessments of a property still under construction, and after a sale they are reassessed toward the purchase price, so the buyer underwrote a higher tax bill. Measured on the buyer's adjusted NOI, the cap rate is lower than it appears on the seller's in-place NOI.
Returns. The table below compares the projected and actual returns at the project level, for all equity combined, and for the LP equity after the distribution waterfall:
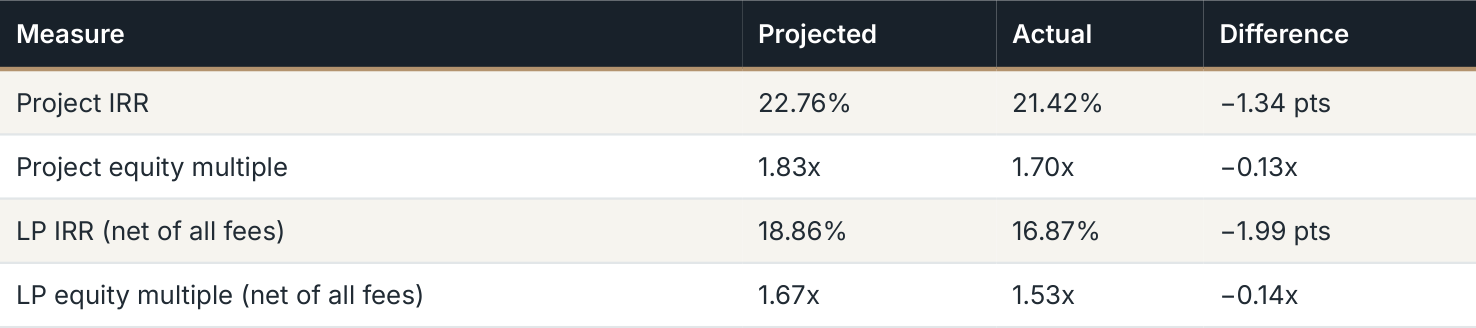
Table Summary and Key Values
| Measure | Projected | Actual | Difference |
|---|---|---|---|
| Project IRR | 22.76% | 21.42% | −1.34 pts |
| Project equity multiple | 1.83x | 1.70x | −0.13x |
| LP IRR (net of all fees) | 18.86% | 16.87% | −1.99 pts |
| LP equity multiple (net of all fees) | 1.67x | 1.53x | −0.14x |
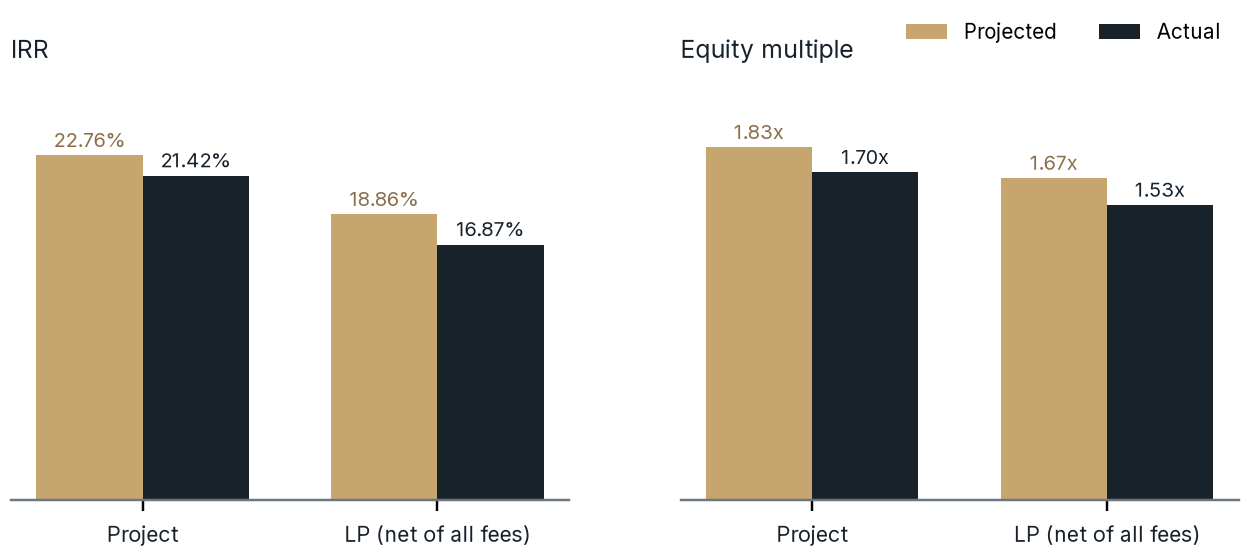
Chart Summary and Key Values
Student-housing projected versus actual results: project IRR 22.76% versus 21.42%; LP IRR net of all fees 18.86% versus 16.87%; project equity multiple 1.83× versus 1.70×; and LP equity multiple net of all fees 1.67× versus 1.53×. These are historical case-study results, not guarantees of future performance.
Projected (gold) and actual (navy) IRR and equity multiple, at the project level and for LP equity net of all fees. Graphic: Ascendant Development.
The cash flows behind those returns were simple: one contribution and one distribution.
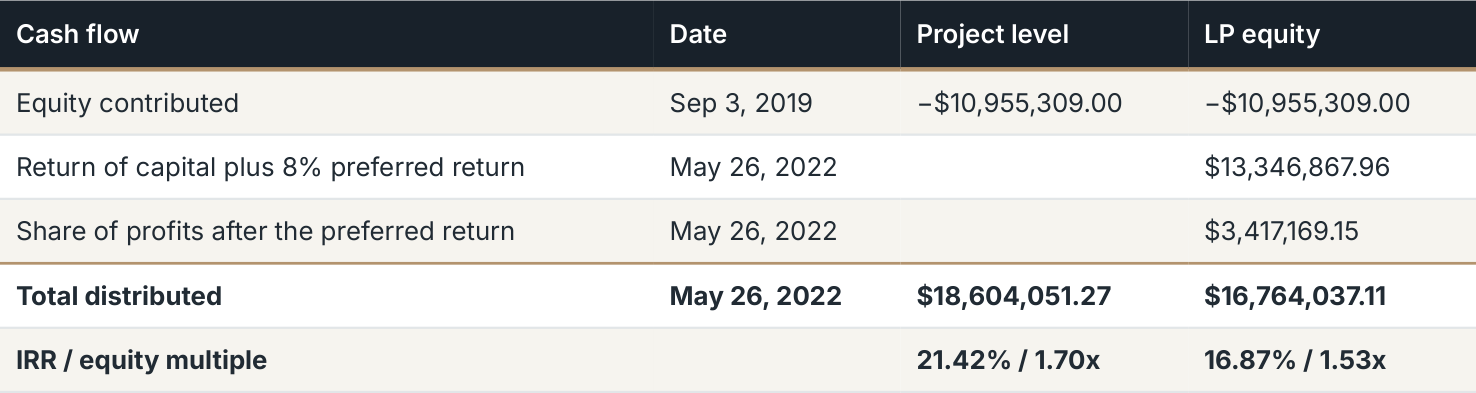
Table Summary and Key Values
| Cash flow | Date | Project level | LP equity |
|---|---|---|---|
| Equity contributed | Sep 3, 2019 | −$10,955,309.00 | −$10,955,309.00 |
| Return of capital plus 8% preferred return | May 26, 2022 | $13,346,867.96 | |
| Share of profits after the preferred return | May 26, 2022 | $3,417,169.15 | |
| Total distributed | May 26, 2022 | $18,604,051.27 | $16,764,037.11 |
| IRR / equity multiple | 21.42% / 1.70x | 16.87% / 1.53x |
Equity of $10,955,309 was invested on September 3, 2019. At the May 26, 2022 closing, the project distributed $18,604,051.27, an equity multiple of 1.70x and an IRR of 21.42%. Under the waterfall, investors first received their capital back plus an 8% preferred return, a total of $13,346,867.96, and then their share of the remaining profit, $3,417,169.15, for a total of $16,764,037.11: an equity multiple of 1.53x and an IRR of 16.87%. The LP returns are net of all fees, including the developer fee, the asset management fee and the promote. The difference between the project-level and LP returns is the sponsor's share of profits under the waterfall.
Returns finished slightly below the projection, and the reason is straightforward. The city's detention change added about $2.4M of cost after the equity had closed, but before the design and GMP had been completed. Investors did not have to fund any additional equity during construction. Instead, the added cost was covered with savings elsewhere in the budget and with the development fee Ascendant deferred, and it was borne at the sale at completion, when the deferred fee was repaid from the sale proceeds before profits were split. Investors therefore paid for the city's change through somewhat lower profits at sale rather than through a capital call. The project still came within about two percentage points of its projected LP IRR by outperforming on almost everything else: construction finished in time for move-in, every bed was leased, the sale price beat the projection, and the sale closed earlier than planned.
These are the results of one completed project. Past performance does not guarantee future results, and other projects can face cost increases, slower leasing or weaker pricing at sale.
What this example does not show
This example does not show what any future project will do. Student housing depends on one university's enrollment and on a hard move-in deadline, risks that conventional apartments do not carry in the same way. Investors evaluating any development should read its offering documents, including the risk factors, and ask how the sponsor's past projects performed against their original budgets, including the ones that did not go to plan.
The bottom line
NTX Denton shows the full lifecycle of a student housing development, and what happens when a project meets a setback the sponsor could not control but nevertheless overcomes. Pre-development took ~21 months, construction ~16 months, and the sale process, ~8 months. When the city imposed an unexpected and material change after closing but before final permits, Ascendant absorbed it with investor-friendly methods: there was no capital call, and the firm deferred most of its development fee
so investors did not have to put in more money during construction. The team then executed the rest of the business plan well, delivering before move-in, leasing every bed and selling above the projected price, to bring the project to a successful conclusion with returns very close to the original pro forma.
A selection of Ascendant communities
Haven at the Gulch, Nashville, TN · high-rise Haven at Mansfield, Mansfield, TX · mid-rise Haven at M, Huntsville, TX · garden
Join the Lifecycle of a Student Housing Project Investor List
To talk through development investing with the Ascendant team, visit https:// www.ascendantdevco.com/invest-with-us or call Ascendant Development at 713.600.9393.
Join the Lifecycle of a Student Housing Project Investor List
Sign up for Lifecycle of a Student Housing Project investor updates →
Scan the code to join the Lifecycle of a Student Housing Project Investor List.
S O U R C E S A N D N O T E S
1. University of North Texas, Data, Analytics and Institutional Research, Fact Book 2018–19, fall enrollment 2008–2018. https:// institutionalresearch.unt.edu/images/factbook18-19.pdf
2. U.S. Census Bureau, Vintage 2018 Population Estimates, City and Town Population Totals: April 1, 2010 to July 1, 2018 (Texas). https:// www2.census.gov/programs-surveys/popest/datasets/2010-2018/cities/totals/sub-est2018_48.csv
3. U.S. Bureau of Labor Statistics, Dallas-Fort Worth Area Employment, November 2018. https://www.bls.gov/regions/southwest/news- release/2019/areaemployment_dallasfortworth_20190114.htm
4. The pro forma sale price of $38,589,265 was set below the value that spread alone would suggest (about $2.39M of NOI at a 5.50% cap, or about $43.5M), because a buyer does not pay for the developer's NOI. In Texas, property taxes are reassessed toward the purchase price after a sale, so a buyer underwrites a higher tax bill and a lower NOI. The pro forma price corresponds to about $2.12M of NOI at a 5.50% cap, about 6.75% on the original cost.
5. U.S. Census Bureau, Average Length of Time from Start to Completion of New Privately Owned Residential Buildings. https:// www.census.gov/construction/nrc/pdf/avg_starttocomp.pdf
6. Board of Governors of the Federal Reserve System, Federal Reserve issues FOMC statement, March 16, 2022. https:// www.federalreserve.gov/newsevents/pressreleases/monetary20220316a.htm
I M P O R TA N T D I S C L O S U R E S
This article is for educational purposes only and is not an offer to sell or a solicitation of an offer to buy any security. Any offering by Ascendant Development or its affiliates is made only to verified accredited investors under Rule 506(c) of Regulation D through definitive offering documents, which should be read in full, including the risk factors. Real estate development involves risk, including the possible loss of principal, and is illiquid. Nothing here is tax, legal or investment advice; consult your own advisors. Forward-looking statements are not guarantees. Results shown are for one selected completed project and are not representative of all Ascendant projects. Photographs show completed or existing Ascendant projects. They are shown to illustrate the firm's work and do not represent any specific current offering.
- Source 1 on report page 18
- Source 2 on report page 18
- Source 3 on report page 18
- Source 4 on report page 18
- Source 5 on report page 18
- Source 6 on report page 18
- Source 7 on report page 18
- Source 8 on report page 18
For educational purposes only. Not an offer to sell or a solicitation of an offer to buy any security. Any offering will be made only to verified accredited investors under Rule 506(c) of Regulation D through definitive offering documents. Past performance does not guarantee future results.